Skip main navigation
Off market
  • $1,150,200

    5734 Quarterline Rd, Kewadin, MI 49648

    5beds
    4,018sqft
    SingleFamily
    Built in 2005
    29.4 Acres Lot
    $1,150,200 Zestimate®
    $286/sqft
    $3,524 Estimated rent

    Home value

    $1,150,200

    $1.01M - $1.31M

    $3,524/mo

    Zestimate® history
    Loading
    Loading...

    Owner options

    List your home for rent

    $3,524/mo

    Rent Zestimate®

    Find your next renter with Zillow Rental Manager. Plus, with online applications, you can quickly screen prospective tenants – for free.

    Learn more

    $3,524/mo

    Rent Zestimate®

    Refinance and save

    $5,735/mo

    Est. payment

    Refinancing to a lower rate could help reduce your monthly payments and save thousands over the life of the loan.

    See today's rates

    $5,735/mo

    Est. payment

    Explore your selling options

    Work with a Zillow partner agent

    Leverage their expertise and Zillow's premium Showcase listings to get your home seen by more buyers.

    Get started

    List with your own agent

    Get your home in front of millions of buyers by listing it on Zillow.

    Learn how to do it

    Sell it yourself

    Take full control of how buyers see your home on Zillow by listing For Sale by Owner (FSBO).

    List your home

    What's special

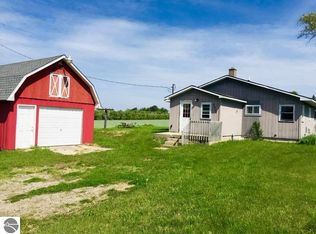
    ATTENTION TO DETAIL make this showpiece a place to call home. As you begin your tour you will be impressed with the architectural & unique details throughout. The main floor features open living areas enhanced by western red cedar walls & ceilings; vaulted ceilings; radiant floor heat; custom wrought iron accents, stair & balcony railings; built-ins throughout. Gourmets will delight in the kitchen with a Heartland Classic oven/range bringing nostalgic beauty and superb cooking to your kitchen, custom cabinetry, large farmhouse sink, bar seating, large pantry area and so much more. The main floor features a 'jack and jill' bedroom with shared bath. The entire second floor is dedicated to the spacious master bedroom suite with built-ins galore; vaulted ceilings; his and her closets; seasonal views of Old Mission Peninsula; tiled private bathroom. The walkout lower level features two ensuite bedrooms; large family room; a mechanical room; and more. Stunning lighting throughout the home including custom chandeliers, indirect lighting and more. You will love the convenience of the main floor laundry with mud room, built-in lockers and 3/4 bath. Outdoor living spaces are plentiful with a brand-new deck with modern stainless cable and handrail; slate pathways and patios; a gazebo; water features; professional landscaping; a special highlight will be the custom tree house with loft, viewing platform overlooking the riding arena and a climbing wall. The detached pole building was built in industrial standards and includes a workshop; three horse stalls; wash rack; tack room with bathroom. Situated on 29 acres with plenty of privacy and room for horses and riding arena's, barns, pastures and more. No expense was spared when designing and building this family estate. Get ready to begin your dream life in this fabulous home in the desirable Elk Rapids school district.

    This property is not currently displayed as for sale or rent on Zillow. This may be different from what's on other websites or public sources.

    Facts & features

    Interior

    Bedrooms & bathrooms
    • Bedrooms: 5
    • Bathrooms: 6
    • Full bathrooms: 5
    • 1/2 bathrooms: 1
    Heating
    • Gas
    Appliances
    • Included: Dishwasher, Microwave, Range / Oven, Refrigerator, Washer
    Features
    • Cathedral Ceilings, Walk-In Closet(s), Pantry, Loft, Great Room, Beamed Ceilings
    Interior area
    • Total interior livable area: 4,018 sqft

    Property

    Parking
    • Total spaces: 4
    • Parking features: Garage - Detached
    Features
    • Exterior features: Other, Wood
    Lot
    • Size: 29.4 Acres
    Details
    • Parcel number: 051253500910

    Construction

    Type & style
    • Home type: SingleFamily
    Materials
    • Roof: Asphalt
    Condition
    • Year built: 2005

    Utilities & green energy

    • Sewer: Private Septic

    Community & HOA

    Location
    • Region: Kewadin

    Financial & listing details

    • Price per square foot: $286/sqft
    • Tax assessed value: $1,049,800
    • Annual tax amount: $7,711

    Price history

    DateEventPrice
    3/12/2021Sold$670,000-3.6%$167/sqft
    Source: NGLRMLS #1867435 Report a problem
    2/15/2021Pending sale$695,000+354.2%$173/sqft
    Source: RE/MAX of Elk Rapids #1867435 Report a problem
    11/5/2019Sold$153,000-78%$38/sqft
    Source: Public Record Report a problem
    9/16/2019Listed for sale$695,000$173/sqft
    Source: RE/MAX Of Elk Rapids #1867435 Report a problem

    Public tax history

    YearProperty taxesTax assessment
    2025$7,711 +6.1%$524,900 +15.7%
    2024$7,266 +6.8%$453,600 +11.6%
    2023$6,801 $406,400 +27.1%
    2022-- $319,800 +30%
    2021-- $246,000
    2020-- $246,000 +24.9%
    2017$4,135 $196,900 +6.6%
    2016-- $184,700 -0.1%
    2015-- $184,900 -5.2%
    2014-- $195,100 +6.7%
    2013-- $182,800 -7.5%
    2011-- $197,600 -5.3%
    2010-- $208,550
    Find assessor info on the county website

    Neighborhood: 49648

    Nearby schools

    GreatSchools rating
    Schools provided by the listing agent
    • District: Elk Rapids Schools

    Source: The MLS. This data may not be complete. We recommend contacting the local school district to confirm school assignments for this home.

    Get pre-qualified for a loan
    At Zillow Home Loans, we can pre-qualify you in as little as 5 minutes with no impact to your credit score.

    An equal housing lender. NMLS #10287.

    Sell for more on Zillow
    Get a Zillow Showcase℠ listing at no additional cost and you could sell for .
    $1,150,200
    2% more
    +$23,004
    With Zillow Showcase(estimated)
    $1,173,204