Highest and Best deadline: 7/28 @ 12 pm** This is a meticulously maintained ranch, nestled on a well landscaped lot, in the Parkland School District! Enjoy easy entertaining with the light-filled living and dining rooms that have gorgeous moldings, hardwood floors with in-lay, and a decorative arch. The office is nestled in the front of the home with massive windows, French doors for privacy, and a storage closet. The family room is anchored by a beautiful gas fireplace and opens to the spacious eat-in kitchen. The chef of the house will enjoy the large island with granite counters, stainless refrigerator, wall oven with microwave above, pull out drawers, gas cooktop, and the eat-in area bathed in light from the wall of windows! Enter the primary suite through the double entry doors, and enjoy the spacious room with sitting area and two walk-in closets. The en-suite bathroom has a large shower, separate toilet room, double vanity, and linen closet. Don't miss the additional two bedrooms, each with a walk-in closet, and additional full bathroom! The mudroom/laundry room has wonderful cabinet and closet storage, a laundry sink, and washer and dryer that remain. The basement remains unfinished, but it is ready for your touches! There is a new Bilco door, custom blinds and shades throughout, a radon system, water treatment system, new water heater, new garage doors, and new HVAC system! The luxury, updates and space that this ranch offers is truly special!
Sold for $751,000
$751,000
5734 Sabrina Cir, Allentown, PA 18104
3beds
2,846sqft
Single Family Residence
Built in 2005
0.46 Acres Lot
$801,200 Zestimate®
$264/sqft
$3,111 Estimated rent
Home value
$801,200
$761,000 - $841,000
$3,111/mo
Zestimate® history
Owner options
List your home for rent
$3,111/mo
Rent Zestimate®
Find your next renter with Zillow Rental Manager. Plus, with online applications, you can quickly screen prospective tenants – for free.
$3,111/mo
Rent Zestimate®
Refinance and save
$4,020/mo
Est. payment
Refinancing to a lower rate could help reduce your monthly payments and save thousands over the life of the loan.
$4,020/mo
Est. payment
Explore your selling options
Work with a Zillow partner agent
Leverage their expertise and Zillow's premium Showcase listings to get your home seen by more buyers.
Get startedList with your own agent
Get your home in front of millions of buyers by listing it on Zillow.
Learn how to do itSell it yourself
Take full control of how buyers see your home on Zillow by listing For Sale by Owner (FSBO).
List your homeWhat's special
Zillow last checked:
Listing updated:
Listed by:
Kristi L. Smith 610-216-8436,
RE/MAX Real Estate
Bought with:
Shari L. Noctor
RE/MAX Unlimited Real Estate
Source: GLVR,MLS#: 742176 Originating MLS: Lehigh Valley MLS
Originating MLS: Lehigh Valley MLSFacts & features
Interior
Bedrooms & bathrooms
- Bedrooms: 3
- Bathrooms: 3
- Full bathrooms: 2
- 1/2 bathrooms: 1
Rooms
- Room types: Den, Office
Primary bedroom
- Level: First
- Dimensions: 22.00 x 14.00
Bedroom
- Level: First
- Dimensions: 19.00 x 12.00
Bedroom
- Level: First
- Dimensions: 18.00 x 12.00
Primary bathroom
- Level: First
Den
- Level: First
- Dimensions: 12.00 x 12.00
Dining room
- Level: First
- Dimensions: 14.00 x 14.00
Family room
- Level: First
- Dimensions: 19.00 x 17.00
Other
- Level: First
Half bath
- Level: First
Kitchen
- Level: First
- Dimensions: 26.00 x 13.00
Laundry
- Level: First
Living room
- Level: First
- Dimensions: 13.00 x 13.00
Other
- Level: Basement
- Dimensions: 34.00 x 31.00
Other
- Level: Basement
- Dimensions: 38.00 x 42.00
Heating
- Gas
Cooling
- Central Air
Appliances
- Included: Dryer, Dishwasher, Gas Cooktop, Gas Oven, Gas Range, Gas Water Heater, Microwave, Refrigerator, Water Softener Owned, Washer
- Laundry: Main Level
Features
- Dining Area, Separate/Formal Dining Room, Entrance Foyer, Eat-in Kitchen, Home Office, Kitchen Island, Mud Room, Family Room Main Level, Traditional Floorplan, Utility Room, Walk-In Closet(s), Window Treatments
- Flooring: Carpet, Hardwood, Tile
- Windows: Drapes
- Basement: Concrete
- Has fireplace: Yes
- Fireplace features: Family Room, Gas Log
Interior area
- Total interior livable area: 2,846 sqft
- Finished area above ground: 2,846
- Finished area below ground: 0
Property
Parking
- Total spaces: 3
- Parking features: Attached, Driveway, Garage, Off Street, On Street
- Attached garage spaces: 3
- Has uncovered spaces: Yes
Features
- Levels: One
- Stories: 1
- Patio & porch: Deck, Patio
- Exterior features: Awning(s), Deck, Patio
Lot
- Size: 0.46 Acres
- Features: Flat
Details
- Parcel number: 547528816658001
- Zoning: R2-LOW DENSITY RESIDENTIA
- Special conditions: None
Construction
Type & style
- Home type: SingleFamily
- Architectural style: Ranch
- Property subtype: Single Family Residence
Materials
- Stone Veneer, Vinyl Siding
- Foundation: Basement
- Roof: Asphalt,Fiberglass
Condition
- Year built: 2005
Utilities & green energy
- Sewer: Public Sewer
- Water: Public
- Utilities for property: Cable Available
Community & HOA
Community
- Subdivision: The Cottages at Woods Edge
Location
- Region: Allentown
Financial & listing details
- Price per square foot: $264/sqft
- Tax assessed value: $376,400
- Annual tax amount: $8,145
- Date on market: 7/24/2024
- Cumulative days on market: 5 days
- Listing terms: Cash,Conventional
- Ownership type: Fee Simple
Price history
| Date | Event | Price |
|---|---|---|
| 9/6/2024 | Sold | $751,000+5.8%$264/sqft |
Source:  GLVR #742176 Report a problem GLVR #742176 Report a problem | ||
| 7/29/2024 | Pending sale | $710,000$249/sqft |
Source: GLVR #742176 Report a problem | ||
| 7/24/2024 | Listed for sale | $710,000+48.6%$249/sqft |
Source: GLVR #742176 Report a problem | ||
| 8/3/2005 | Sold | $477,900$168/sqft |
Source: Public Record Report a problem | ||
Public tax history
| Year | Property taxes | Tax assessment |
|---|---|---|
| 2025 | $8,401 +7.2% | $376,400 |
| 2024 | $7,837 +2.5% | $376,400 |
| 2023 | $7,648 | $376,400 |
| 2022 | $7,648 +0.4% | $376,400 |
| 2021 | $7,615 | $376,400 |
| 2020 | $7,615 +10322.4% | $376,400 |
| 2019 | $73 | $376,400 |
| 2018 | $73 | $376,400 |
| 2017 | -- | $376,400 |
| 2016 | -- | $376,400 |
| 2015 | -- | $376,400 |
| 2014 | -- | $376,400 +166% |
| 2012 | -- | $141,500 |
| 2011 | -- | $141,500 |
| 2010 | -- | $141,500 |
| 2009 | -- | $141,500 |
| 2008 | -- | $141,500 |
| 2007 | -- | $141,500 |
| 2006 | -- | $141,500 +1130.4% |
| 2005 | -- | $11,500 |
| 2004 | -- | $11,500 |
Find assessor info on the county website
Neighborhood: 18104
Nearby homes
- $778,2003 bd2 ba2.8k sqft5718 Sabrina Cir, Allentown, PA 18104Off Market
- $732,9003 bd2 ba2.8k sqft5750 Sabrina Cir, Allentown, PA 18104Off Market
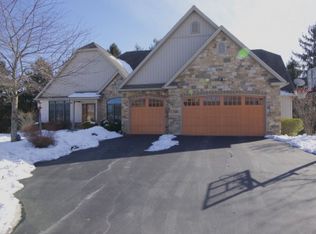
- $442,5003 bd2 ba2k sqft5757 Cetronia Rd, Allentown, PA 18106Sold
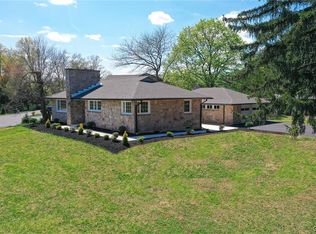
- $654,2003 bd2 ba2.3k sqft5703 Sabrina Cir, Allentown, PA 18104Off Market
- $501,0003 bd1 ba1.7k sqft5686 Cetronia Rd, Allentown, PA 18106Sold
- $646,2003 bd3 ba2.3k sqft5702 Sabrina Cir, Allentown, PA 18104Off Market
- $744,9003 bd3 ba2.8k sqft5766 Sabrina Cir, Allentown, PA 18104Off Market
- $646,2003 bd3 ba3.1k sqft5735 Sabrina Cir, Allentown, PA 18104Off Market
Nearby schools
GreatSchools rating
- 9/10Cetronia SchoolGrades: K-5Distance: 2.4 mi
- 8/10Springhouse Middle SchoolGrades: 6-8Distance: 2.8 mi
- 8/10Parkland Senior High SchoolGrades: 9-12Distance: 4.9 mi
Schools provided by the listing agent
- District: Parkland
Source: GLVR. This data may not be complete. We recommend contacting the local school district to confirm school assignments for this home.
Get a cash offer in 3 minutes
Find out how much your home could sell for in as little as 3 minutes with a no-obligation cash offer.
Estimated market value
$801,200
Get a cash offer in 3 minutes
Find out how much your home could sell for in as little as 3 minutes with a no-obligation cash offer.
Estimated market value
$801,200
- Pennsylvania
- Lehigh County
- Allentown
- 18104
- 5734 Sabrina Cir
Nearby cities
Nearby neighborhoods
Nearby zip codes
Other Allentown Topics
