Skip main navigation
Sold for $150,000
  • $150,000

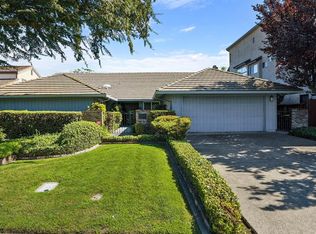
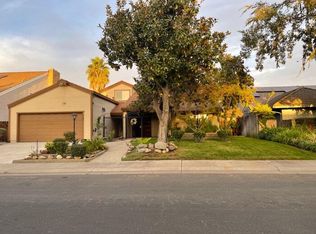
    5734 Turtle Valley Dr, Stockton, CA 95207

    4beds
    4,345sqft
    Single Family Residence, Residential
    Built in 1989
    0.26 Acres Lot
    $948,000 Zestimate®
    $35/sqft
    $2,935 Estimated rent

    Home value

    $948,000

    $863,000 - $1.03M

    $2,935/mo

    Zestimate® history
    Loading
    Loading...

    Owner options

    List your home for rent

    $2,935/mo

    Rent Zestimate®

    Find your next renter with Zillow Rental Manager. Plus, with online applications, you can quickly screen prospective tenants – for free.

    Learn more

    $2,935/mo

    Rent Zestimate®

    Refinance and save

    $2,981/mo

    Est. payment

    Refinancing to a lower rate could help reduce your monthly payments and save thousands over the life of the loan.

    See today's rates

    $2,981/mo

    Est. payment

    Explore your selling options

    Work with a Zillow partner agent

    Leverage their expertise and Zillow's premium Showcase listings to get your home seen by more buyers.

    Get started

    List with your own agent

    Get your home in front of millions of buyers by listing it on Zillow.

    Learn how to do it

    Sell it yourself

    Take full control of how buyers see your home on Zillow by listing For Sale by Owner (FSBO).

    List your home

    What's special

    Experience the epitome of contemporary luxury in this stunning masterpiece nestled on a spacious quarter-acre lot, boasting breathtaking panoramic lake vistas. Enter through unique rounded walls into a realm of soaring ceilings, expansive windows, and captivating architectural angles. Indulge in culinary delights within the gourmet kitchen, featuring ample cabinet space, a grand island, and an inviting informal dining area offering mesmerizing lake views. Entertain in style within the impressive family room, adorned with vaulted ceilings, built-in shelves, and a delightful sunroom overlooking the deck and lake. Retreat to the serene privacy of the master suite, complete with a cozy sitting area, generous walk-in closet, and luxurious spa-like bath. Every day feels like a vacation in this oasis of resort-style living. Meanwhile, the timeless elegance of hardwood flooring enhances the refined beauty of this home, complemented by the warmth of a charming fireplace. Stay cool and comfortable year-round with included air conditioning and unwind on the deck while savoring the stunning views. Welcome home to your dream retreat!

    Zillow last checked:

    Listing updated:

    Listed by:

    Kennedy Ngo 01890329 408-889-3519,

    10X Realty Mortgage 408-889-3519,

    Morgan Nguyen 02026459 408-705-3658,

    10X Realty Mortgage

    Bought with:

    Kennedy Ngo, 01890329

    10X Realty Mortgage

    Source: MLSListings Inc,MLS#: ML81957473MLS Logo

    Facts & features

    Interior

    Bedrooms & bathrooms
    • Bedrooms: 4
    • Bathrooms: 4
    • Full bathrooms: 4
    Dining room
    • Features: DiningArea
    Family room
    • Features: SeparateFamilyRoom
    Heating
    • Central Forced Air
    Cooling
    • Ceiling Fan(s), Central Air
    Features
    • Fireplace features: Family Room, Living Room
    Interior area
    • Total structure area: 4,345
    • Total interior livable area: 4,345 sqft

    Property

    Parking
    • Total spaces: 3
    • Parking features: Attached
    • Attached garage spaces: 3
    Features
    • Stories: 2
    • Pool features: Community
    • Has view: Yes
    • View description: Lake
    • Has water view: Yes
    • Water view: Lake
    Lot
    • Size: 0.26 Acres
    Details
    • Parcel number: 11204019
    • Zoning: R1
    • Special conditions: Standard

    Construction

    Type & style
    • Home type: SingleFamily
    • Property subtype: Single Family Residence, Residential
    Materials
    • Foundation: Slab, Concrete Perimeter and Slab
    • Roof: Tile
    Condition
    • New construction: No
    • Year built: 1989

    Utilities & green energy

    • Gas: PublicUtilities
    • Sewer: Public Sewer
    • Water: Public
    • Utilities for property: Public Utilities, Water Public

    Community & neighborhood

    Location
    • Region: Stockton

    HOA & financial

    HOA
    • Has HOA: Yes
    • HOA fee: $2,000 annually
    • Amenities included: Cabana, Club House, Community Pool

    Other

    Other facts
    • Listing agreement: ExclusiveRightToSell
    • Listing terms: FHA, VALoan, CashorConventionalLoan

    Price history

    DateEventPrice
    5/12/2025Sold$150,000-85.4%$35/sqft
    Source: Public Record Report a problem
    7/17/2024Sold$1,030,000-5.4%$237/sqft
    Source: MLSListings Inc #ML81957473 Report a problem
    6/23/2024Pending sale$1,089,000$251/sqft
    Source: MLSListings Inc #ML81957473 Report a problem
    4/24/2024Price change$1,089,000+3.8%$251/sqft
    Source: MLSListings Inc #ML81957473 Report a problem
    4/10/2024Pending sale$1,049,000$241/sqft
    Source: MLSListings Inc #ML81957473 Report a problem
    4/4/2024Price change$1,049,000-3.7%$241/sqft
    Source: MLSListings Inc #ML81957473 Report a problem
    3/14/2024Listed for sale$1,089,000+9.4%$251/sqft
    Source: MLSListings Inc #ML81957473 Report a problem
    11/11/2021Listing removed--
    Source: RE/MAX International Report a problem
    10/24/2021Pending sale$995,000$229/sqft
    Source: MetroList Services of CA #221102832 Report a problem
    9/30/2021Listed for sale$995,000+4.7%$229/sqft
    Source: MetroList Services of CA #221102832 Report a problem
    9/9/2021Sold$950,000-4.5%$219/sqft
    Source: MetroList Services of CA #221102832 Report a problem
    9/7/2021Pending sale$995,000$229/sqft
    Source: MetroList Services of CA #221102832 Report a problem
    8/16/2021Listed for sale$995,000$229/sqft
    Source: MetroList Services of CA #221102832 Report a problem

    Public tax history

    YearProperty taxesTax assessment
    2025$12,679 +3.8%$1,030,000 +4.2%
    2024$12,218 +2.3%$988,380 +2%
    2023$11,944 +1.6%$969,000 +2%
    2022$11,757 +40.6%$950,000 +36.5%
    2021$8,365 -1.9%$695,869 +1%
    2020$8,529 +0.4%$688,734 +2%
    2019$8,495 +1.9%$675,231 +2%
    2018$8,336 +5.6%$661,992 +2%
    2017$7,892 -1.8%$649,012 +2%
    2016$8,039 +5.3%$636,288 +1.5%
    2015$7,638 $626,732 +2%
    2014$7,638 $614,458 +6.7%
    2013-- $576,000 -4%
    2012-- $599,691 +2%
    2011-- $587,934 +0.8%
    2010-- $583,542 -0.2%
    2009-- $584,930 +2%
    2008-- $573,463 +2%
    2007-- $562,220 +2%
    2006-- $551,198 +2%
    2005-- $540,393 +2%
    2004-- $529,800 +1.9%
    2003-- $520,092 +30%
    2002-- $400,000
    2001-- $400,000

    Find assessor info on the county website

    Neighborhood: Quail Lakes - Venetian Bridges

    Nearby schools

    GreatSchools rating
    Schools provided by the listing agent
    • District: StocktonUnified

    Source: MLSListings Inc. This data may not be complete. We recommend contacting the local school district to confirm school assignments for this home.

    Get a cash offer in 3 minutes
    Find out how much your home could sell for in as little as 3 minutes with a no-obligation cash offer.
    Estimated market value
    $948,000
    Get a cash offer in 3 minutes
    Find out how much your home could sell for in as little as 3 minutes with a no-obligation cash offer.
    Estimated market value
    $948,000