Skip main navigation
Off market
  • $333,300

    5734 Whitman Ter, Pennsauken, NJ 08109

    4beds
    1,213sqft
    SingleFamily
    Built in 1925
    5,000 Square Feet Lot
    $333,300 Zestimate®
    $275/sqft
    $2,327 Estimated rent

    Home value

    $333,300

    $317,000 - $350,000

    $2,327/mo

    Zestimate® history
    Loading
    Loading...

    Owner options

    List your home for rent

    $2,327/mo

    Rent Zestimate®

    Find your next renter with Zillow Rental Manager. Plus, with online applications, you can quickly screen prospective tenants – for free.

    Learn more

    $2,327/mo

    Rent Zestimate®

    Refinance and save

    $2,447/mo

    Est. payment

    Refinancing to a lower rate could help reduce your monthly payments and save thousands over the life of the loan.

    See today's rates

    $2,447/mo

    Est. payment

    Explore your selling options

    Work with a Zillow partner agent

    Leverage their expertise and Zillow's premium Showcase listings to get your home seen by more buyers.

    Get started

    List with your own agent

    Get your home in front of millions of buyers by listing it on Zillow.

    Learn how to do it

    Sell it yourself

    Take full control of how buyers see your home on Zillow by listing For Sale by Owner (FSBO).

    List your home

    What's special

    PatioAttic storage

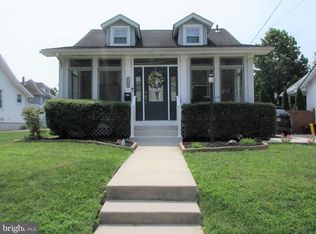
    Welcome to 5734 Whitman Terrace- a hidden gem in Pennsauken, New Jersey! No need to look any further- This customized home will have everything you could possibly hope for! Not only are there tons of customized features to make your life easier, many furniture items and appliances will be negotiable with the sale of the house. Please ask your agent for a list of available items.As you park in your newly paved driveway, you'll step up onto your large and airy front porch. Through the front door, you'll be greeted by a stunning and bright dining room equipped with a remote controlled ceiling fan, 4 large windows and a custom built added-in counter top bar looking into the living room. You'll notice brand new flooring and beautiful crown molding all throughout the 1st level of the house. Look closely- One of those living room walls is actually the basement door! Enjoy views of your backyard from the kitchen window while you cook on your conductive stovetop. The kitchen appliances are all newer and there is ample cabinetry storage. Another bonus to this wonderful kitchen is the ceiling fan and the tile flooring (for easy kitchen clean up)!The bathroom features a salvaged dresser repurposed into a unique and tasteful vanity. The window sill matches the gorgeous stone design to boot. Downstairs, you will also find 2 of the 4 bedrooms. The master is to the left of the bathroom and the 2nd bedroom is to the right. Both bedrooms contain 2 large windows for great natural lighting.Behind that hidden basement door, leads to a 'magical castle' for all of the royalty out there! The basement is equipped with a state of the art entertainment center (tv, surround sound system and couch- negotiable with sale), a custom built homework nook and added-in extra storage cabinets. The other side of the basement can be used for an office or hobby room. The washer and dryer is located here as well. Upstairs, you will find 2 more bedrooms which are perfect for the "Nintendo" or "Pokemon" fan! There is plentiful attic storage on the 2nd floor as well.The backyard is an entertainer's paradise complete with a porch sitting area, a blacktop finished patio for all of your gatherings, beautiful landscaping, hand stained fence, above ground pool and treehouse. The woodworking shed includes a built in air compressor and vacuum to help clean up all of your DIY projects. Schedule your showing today. This one won't last long!

    This property is off market, which means it's not currently listed for sale or rent on Zillow. This may be different from what's available on other websites or public sources.

    Facts & features

    Interior

    Bedrooms & bathrooms
    • Bedrooms: 4
    • Bathrooms: 1
    • Full bathrooms: 1
    Heating
    • Forced air, Solar
    Interior area
    • Total interior livable area: 1,213 sqft

    Property

    Parking
    • Parking features: Garage - Detached
    Features
    • Exterior features: Wood
    Lot
    • Size: 5,000 Square Feet
    Details
    • Parcel number: 2705112000000016

    Construction

    Type & style
    • Home type: SingleFamily
    Condition
    • Year built: 1925

    Community & HOA

    Location
    • Region: Pennsauken

    Financial & listing details

    • Price per square foot: $275/sqft
    • Tax assessed value: $235,900
    • Annual tax amount: $5,124

    Price history

    DateEventPrice
    10/15/2021Sold$235,000+2.2%$194/sqft
    Source: Bright MLS #NJCD2002756 Report a problem
    8/24/2021Pending sale$229,999$190/sqft
    Source: Weichert Pro #NJCD2002756 Report a problem
    8/17/2021Price change$229,999-8%$190/sqft
    Source: Weichert Pro #NJCD2002756 Report a problem
    7/30/2021Listed for sale$249,900+41.2%$206/sqft
    Source: Weichert Pro #NJCD2002756 Report a problem
    12/19/2006Sold$177,000+18.1%$146/sqft
    Source: Public Record Report a problem
    6/10/2005Sold$149,850$124/sqft
    Source: Public Record Report a problem

    Public tax history

    YearProperty taxesTax assessment
    2025$5,124 +0.6%$235,900 +92.1%
    2024$5,095 -2.8%$122,800
    2023$5,241 +5.2%$122,800
    2022$4,981 +2.3%$122,800
    2021$4,867 +5%$122,800
    2020$4,633 -0.4%$122,800
    2019$4,653 $122,800
    2018$4,653 +1.7%$122,800
    2017$4,574 +1.8%$122,800
    2016$4,492 -2.5%$122,800
    2015$4,605 +1.3%$122,800 +48.3%
    2014$4,544 +3.5%$82,800
    2013$4,392 +2.2%$82,800
    2012$4,297 +3.7%$82,800
    2011$4,143 +3.7%$82,800
    2010$3,995 +2.7%$82,800
    2009$3,889 $82,800
    2008-- $82,800
    2007-- $82,800
    2006-- $82,800
    2005-- $82,800
    2004-- $82,800
    2003-- $82,800
    2002-- $82,800
    2001-- $82,800
    Find assessor info on the county website

    Neighborhood: 08109

    Nearby schools

    GreatSchools rating
    Schools provided by the listing agent
    • Elementary: MERCHANTVILLE
    • High: PENNSAUKEN
    • District: PENNSAUKEN TOWNSHIP PUBLIC SCH

    Source: The MLS. This data may not be complete. We recommend contacting the local school district to confirm school assignments for this home.

    Get a cash offer in 3 minutes
    Find out how much your home could sell for in as little as 3 minutes with a no-obligation cash offer.
    Estimated market value
    $333,300
    Get a cash offer in 3 minutes
    Find out how much your home could sell for in as little as 3 minutes with a no-obligation cash offer.
    Estimated market value
    $333,300