Skip main navigation
Off market
  • $907,600

    57342 Stonebriar Dr, Washington, MI 48094

    4beds
    3,485sqft
    SingleFamily
    Built in 2002
    0.28 Acres Lot
    $907,600 Zestimate®
    $260/sqft
    $4,046 Estimated rent

    Home value

    $907,600

    $862,000 - $953,000

    $4,046/mo

    Zestimate® history
    Loading
    Loading...

    Owner options

    List your home for rent

    $4,046/mo

    Rent Zestimate®

    Find your next renter with Zillow Rental Manager. Plus, with online applications, you can quickly screen prospective tenants – for free.

    Learn more

    $4,046/mo

    Rent Zestimate®

    Refinance and save

    $5,956/mo

    Est. payment

    Refinancing to a lower rate could help reduce your monthly payments and save thousands over the life of the loan.

    See today's rates

    $5,956/mo

    Est. payment

    Explore your selling options

    Work with a Zillow partner agent

    Leverage their expertise and Zillow's premium Showcase listings to get your home seen by more buyers.

    Get started

    List with your own agent

    Get your home in front of millions of buyers by listing it on Zillow.

    Learn how to do it

    Sell it yourself

    Take full control of how buyers see your home on Zillow by listing For Sale by Owner (FSBO).

    List your home

    What's special

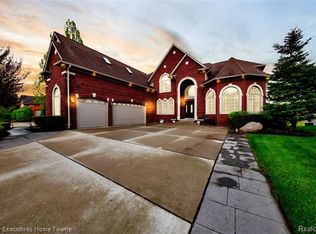
    All sizes are apprx. Stunning model show condition 1 1/2 story home w/fully finished walkout lower level to small lake, all high end finishes throughout, gourmet island kitchen w/built-in commercial grade appliances, solid core 8' doors on 1st floor, custom trim & woodwork throughout, 3rd fireplace in large owners suite, lots of windows offering great views of the water, entertainer's finished walkout lower level has 2nd full kitchen, huge wet bar, 1/2 bath, & leads down to huge lower patio, extensive landscaping w/waterfall & koi pond, 2.75-car attached garage w/3rd door on backside of garage for lawn equipment or winter garage car parking, circular drive, beautiful elevation with limestone accents, Jack & Jill shared bath for 2 upstairs bedrooms, 4th bedroom has private bath. This is a very nice home!

    This property is off market, which means it's not currently listed for sale or rent on Zillow. This may be different from what's available on other websites or public sources.

    Facts & features

    Interior

    Bedrooms & bathrooms
    • Bedrooms: 4
    • Bathrooms: 5
    • Full bathrooms: 4
    • 1/2 bathrooms: 1
    Heating
    • None, Forced air
    Cooling
    • Central
    Appliances
    • Included: Dishwasher, Dryer, Microwave, Range / Oven, Refrigerator
    Features
    • Walk-In Closet, Cable/Internet Avail., 9 ft + Ceilings, Security System, Ceramic Floors, Cathedral/Vaulted Ceiling, Interior Balcony, Sump Pump, Wet Bar/Bar, Bay Window, Spa/Jetted Tub
    • Flooring: Other
    • Has fireplace: Yes
    • Fireplace features: Grt Rm Fireplace, Basement Fireplace, MstrBedroom Fireplace, Gas Fireplace
    Interior area
    • Total interior livable area: 3,485 sqft

    Property

    Parking
    • Parking features: Garage - Attached
    Features
    • Exterior features: Other
    • Has view: Yes
    • View description: Water
    • Has water view: Yes
    • Water view: Water
    Lot
    • Size: 0.28 Acres
    Details
    • Parcel number: 240435428013

    Construction

    Type & style
    • Home type: SingleFamily
    Materials
    • brick
    • Roof: Other
    Condition
    • Year built: 2002

    Community & neighborhood

    Location
    • Region: Washington

    HOA & financial

    HOA
    • Has HOA: Yes
    • HOA fee: $46 monthly

    Other

    Other facts
    • APPLIANCES: Dishwasher, Disposal, Microwave, Dryer, Range/Oven, Refrigerator, Washer, Bar-Refrigerator, Humidifier
    • DINING/KITCHEN: Eat-In Kitchen, Formal Dining Room
    • FOUNDATION TYPE: Basement
    • HEATING SYSTEM: Forced Air
    • WATER: Public Water
    • WATER HEATER: Gas
    • Basement Y/N: Yes
    • Kitchen Level: Entry
    • SEWER SEPTIC: Public Sanitary
    • Dining Room Level: Entry
    • Bedroom 1 Level: Entry
    • COOLING SYSTEM: Central A/C
    • EXTERIOR CONSTRUCTION: Brick
    • INTERIOR FEATURES: Walk-In Closet, Cable/Internet Avail., 9 ft + Ceilings, Security System, Ceramic Floors, Cathedral/Vaulted Ceiling, Interior Balcony, Sump Pump, Wet Bar/Bar, Bay Window, Spa/Jetted Tub
    • EXTERIOR FEATURES: Porch, Deck, Sidewalks, Patio, Lawn Sprinkler, Pond
    • Bedroom 2 Level: Second
    • Bedroom 3 Level: Second
    • WATER FEATURES: Waterfront, Water View, Lake Frontage, Pond
    • FIREPLACE FEATURES: Grt Rm Fireplace, Basement Fireplace, MstrBedroom Fireplace, Gas Fireplace
    • BASEMENT TYPE: Finished, Walk Out
    • Great Room Level: Entry
    • Library/Den Level: Entry
    • Bedroom 4 Level: Second
    • Flood Plain: Unknown
    • BATH DESCRIPTIONS: Shared, Basement Lavatory, MstrBdrm Full Bathroom, First Flr Full Bathroom, Second Flr Full Bathroom
    • Fireplace Y/N: Yes
    • Waterfront Y/N: Yes
    • HEAT/FUEL TYPE: Natural Gas
    • ROOMS: First Floor Laundry, First Floor Mstr Bedroom, Den/Study/Lib, Recreation Room, Great Room, Master Bathroom, Master Bedroom
    • Public GLR Websites: Yes
    • Municipality Type: Township
    • SITE LOCATION: Subdivision
    • Public MiRS Website: Yes
    • SITE DESCRIPTION: Large Lot - 65+ Ft., Sloping
    • ARCHITECTURE STYLE: Split Level

    Price history

    DateEventPrice
    4/12/2017Sold$645,000-0.8%$185/sqft
    Source: MiRealSource #31311967 Report a problem
    2/15/2017Pending sale$649,900$186/sqft
    Source: Realty Executives Midwest #31311967 Report a problem
    2/3/2017Listed for sale$649,900$186/sqft
    Source: Realty Executives Midwest #31311967 Report a problem

    Public tax history

    YearProperty taxesTax assessment
    2025$9,536 +7%$407,600 +4.3%
    2024$8,916 +5.3%$390,800 +13.3%
    2023$8,467 +2.7%$344,900 +8.4%
    2022$8,245 $318,300 +5.1%
    2021-- $302,900 +9.1%
    2020-- $277,600 +3.9%
    2019$7,535 +27.4%$267,200 +0.6%
    2018$5,912 $265,600 +5.5%
    2017-- $251,700
    2016-- $251,700 +7.7%
    2015-- $233,700 +0.2%
    2013$5,252 $233,200 +21%
    2012$5,252 $192,700 -0.2%
    2011-- $193,000 -0.2%
    2010-- $193,400 -9.5%
    2009-- $213,700 -13.3%
    2008$6,597 $246,500 -12%
    2007-- $280,200 +5.5%
    2006-- $265,500 +8.3%
    2005-- $245,100 +2.2%
    2003-- $239,900

    Find assessor info on the county website

    Neighborhood: 48094

    Nearby schools

    GreatSchools rating
    Schools provided by the listing agent
    • District: Utica Community Schools

    Source: The MLS. This data may not be complete. We recommend contacting the local school district to confirm school assignments for this home.

    Get a cash offer in 3 minutes
    Find out how much your home could sell for in as little as 3 minutes with a no-obligation cash offer.
    Estimated market value
    $907,600
    Get a cash offer in 3 minutes
    Find out how much your home could sell for in as little as 3 minutes with a no-obligation cash offer.
    Estimated market value
    $907,600