Skip main navigation
Closed
  • Price Unknown

    57343 Lillian Dr, Slidell, LA 70461

    3beds
    1,318sqft
    Single Family Residence
    Built in 2018
    6,700 Square Feet Lot
    $173,500 Zestimate®
    $--/sqft
    $1,856 Estimated rent

    Home value

    $173,500

    $165,000 - $182,000

    $1,856/mo

    Zestimate® history
    Loading
    Loading...

    Owner options

    List your home for rent

    $1,856/mo

    Rent Zestimate®

    Find your next renter with Zillow Rental Manager. Plus, with online applications, you can quickly screen prospective tenants – for free.

    Learn more

    $1,856/mo

    Rent Zestimate®

    Refinance and save

    Refinancing to a lower rate could help reduce your monthly payments and save thousands over the life of the loan.

    See today's rates

    Explore your selling options

    Work with a Zillow partner agent

    Leverage their expertise and Zillow's premium Showcase listings to get your home seen by more buyers.

    Get started

    List with your own agent

    Get your home in front of millions of buyers by listing it on Zillow.

    Learn how to do it

    Sell it yourself

    Take full control of how buyers see your home on Zillow by listing For Sale by Owner (FSBO).

    List your home

    What's special

    Bright open-concept layoutSpacious lot
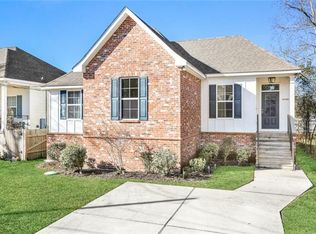
    Charming French Country Home Built in 2018 This beautiful 3-bedroom, 2-bath French Country–style home sits on a spacious lot just outside Slidell’s historic downtown district, offering both charm and convenience. Built in 2018, the home features a bright open-concept layout suited for modern living and entertaining. The kitchen showcases a designer center island with plenty of prep and seating space, flowing seamlessly into the main living area. The primary bedroom suite is thoughtfully positioned on the opposite side of the home from the two additional bedrooms, providing added privacy. Enjoy easy access to Interstate 10, making commuting to New Orleans or other nearby areas simple and convenient. A perfect blend of style, comfort, and location—this home is ready to welcome its next owner. HIGHEST AND BEST OFFERS DUE BY 3/18/2026 AT 1:00 P.M. CST

    Zillow last checked:

    Listing updated:

    Listed by:

    Harriet Reynolds 504-319-7788,

    Compass Westbank,

    Michelle Cormier 504-451-9297,

    Compass Westbank

    Bought with:

    Chad Davis

    Realty One Group Immobilia

    Source: GSREIN,MLS#: 2547052MLS Logo

    Facts & features

    Interior

    Bedrooms & bathrooms
    • Bedrooms: 3
    • Bathrooms: 2
    • Full bathrooms: 2
    Primary bedroom
    • Description: Flooring: Laminate,Simulated Wood
    • Level: Lower
    • Dimensions: 13.80 x 13.20
    Bedroom
    • Description: Flooring: Laminate,Simulated Wood
    • Level: Lower
    • Dimensions: 10.50 x 10.80
    Bedroom
    • Description: Flooring: Laminate,Simulated Wood
    • Level: Lower
    • Dimensions: 10.50 x 10.30
    Kitchen
    • Description: Flooring: Tile
    • Level: Lower
    • Dimensions: 9.30 x 10.0
    Living room
    • Description: Flooring: Laminate,Simulated Wood
    • Level: Lower
    • Dimensions: 19.0 x 15.60
    Heating
    • Central
    Cooling
    • Central Air, 1 Unit
    Features
    • Ceiling Fan(s)
    • Has fireplace: No
    • Fireplace features: None
    Interior area
    • Total structure area: 1,343
    • Total interior livable area: 1,318 sqft

    Property

    Parking
    • Parking features: Driveway
    • Has uncovered spaces: Yes
    Features
    • Levels: One
    • Stories: 1
    • Patio & porch: Wood
    • Pool features: None
    Lot
    • Size: 6,700 sqft
    • Dimensions: 50 x 134
    • Features: City Lot, Rectangular Lot
    Details
    • Parcel number: 7046157343LillianDR9
    • Special conditions: Real Estate Owned

    Construction

    Type & style
    • Home type: SingleFamily
    • Architectural style: French Provincial
    • Property subtype: Single Family Residence
    Materials
    • Brick, HardiPlank Type, Vinyl Siding
    • Foundation: Raised
    • Roof: Shingle
    Condition
    • Excellent
    • Year built: 2018

    Utilities & green energy

    • Sewer: Septic Tank
    • Water: Public

    Community & neighborhood

    Security
    • Security features: Smoke Detector(s)
    Location
    • Region: Slidell
    • Subdivision: Suburban Gardens

    Price history

    DateEventPrice
    5/15/2026Sold--
    Source: GSREIN #2547052 Report a problem
    3/25/2026Pending sale$174,000$132/sqft
    Source: Latter and Blum #2547052 Report a problem
    3/11/2026Listed for sale$174,000$132/sqft
    Source: GSREIN #2547052 Report a problem
    1/2/2019Sold--
    Source: GSREIN #2179567 Report a problem
    11/22/2017Sold--
    Source: Public Record Report a problem

    Public tax history

    YearProperty taxesTax assessment
    2025$39 $16,128
    2024$39 -95.8%$16,128 +17.3%
    2023$925 +0%$13,746
    2022$925 +0.1%$13,746
    2021$923 +0.5%$13,746
    2020$919 +51.7%$13,746 +20.8%
    2019$606 +754.3%$11,376 +2255.3%
    2018$71 -0.7%$483
    2017$71 -2.3%$483
    2016$73 $483 +4.5%
    2015$73 +1.6%$462
    2014$72 +2%$462
    2013$71 $462

    Find assessor info on the county website

    Neighborhood: 70461

    Nearby schools

    GreatSchools rating