If you're searching for a home that has been thoughtfully updated without compromising on character or charm, then look no further. This beautiful single-family home features an open-concept floor plan designed for comfortable everyday living and entertaining. The formal dining room showcases board and batten wainscoting, decorative ceiling beams, and modern lighting creating an inviting space for gatherings. The kitchen offers two-tone cabinetry finished with crown molding, a center island overlooking the living room, stainless steel appliances, quartz counters and a darling breakfast nook overlooking the backyard. Currently set up with a gas stove, there is electrical available if you prefer to cook over electric. The adjoining living room features a gas fireplace with a stone surround and wood beam-style mantel, adding warmth and character to the main living area. The first floor also includes a den/study, a full laundry room, and a fully remodeled half bath. Recessed lighting and hardwood flooring extend throughout most of the main level, enhancing the home's updated appeal. Upstairs, you'll find three generously sized bedrooms and two full bathrooms. The primary suite includes a walk-in closet and a spacious full en-suite bathroom. Outdoor living is equally impressive with a brick paver patio, deck, and pergola overlooking a beautifully landscaped and well-maintained backyard. There's also a 60 amp hookup over the deck for a hot tub. Other notable mentions include a new roof installed in 2025, new central ac installed 1 1/2 yrs ago and the added peace of mind of a one-year home warranty offered by the sellers. This turn key home combines thoughtful updates, functional living spaces, and attractive outdoor amenities. Sale is subject to the sellers closing on their next house, which is currently under contract.
Sold for $355,000
$355,000
57344 Tanglewood St, New Haven, MI 48048
3beds
1,985sqft
Single Family Residence
Built in 2005
0.31 Acres Lot
$358,600 Zestimate®
$179/sqft
$2,537 Estimated rent
Home value
$358,600
$341,000 - $377,000
$2,537/mo
Zestimate® history
Owner options
List your home for rent
$2,537/mo
Rent Zestimate®
Find your next renter with Zillow Rental Manager. Plus, with online applications, you can quickly screen prospective tenants – for free.
$2,537/mo
Rent Zestimate®
Refinance and save
$2,419/mo
Est. payment
Refinancing to a lower rate could help reduce your monthly payments and save thousands over the life of the loan.
$2,419/mo
Est. payment
Explore your selling options
Work with a Zillow partner agent
Leverage their expertise and Zillow's premium Showcase listings to get your home seen by more buyers.
Get startedList with your own agent
Get your home in front of millions of buyers by listing it on Zillow.
Learn how to do itSell it yourself
Take full control of how buyers see your home on Zillow by listing For Sale by Owner (FSBO).
List your homeWhat's special
Zillow last checked:
Listing updated:
Listed by:
Amber Kling 586-218-9424,
Sine & Monaghan Realtors LLC St Clair
Bought with:
Nancy Feldmann, 6506043657
RE/MAX First
Source: MiRealSource,MLS#: 50210481 Originating MLS: MiRealSource
Originating MLS: MiRealSourceFacts & features
Interior
Bedrooms & bathrooms
- Bedrooms: 3
- Bathrooms: 3
- Full bathrooms: 2
- 1/2 bathrooms: 1
Rooms
- Room types: Laundry, Living Room, Utility/Laundry Room, Workshop, Master Bedroom, Master Bathroom, Office, Dining Room
Bedroom 1
- Features: Carpet
- Level: Second
- Area: 224
- Dimensions: 14 x 16
Bedroom 2
- Features: Carpet
- Level: Second
- Area: 156
- Dimensions: 13 x 12
Bedroom 3
- Features: Carpet
- Level: Second
- Area: 165
- Dimensions: 11 x 15
Bathroom 1
- Level: Second
- Area: 45
- Dimensions: 9 x 5
Bathroom 2
- Level: Second
- Area: 144
- Dimensions: 9 x 16
Dining room
- Features: Wood
- Level: Entry
- Area: 108
- Dimensions: 9 x 12
Kitchen
- Features: Wood
- Level: Entry
- Area: 144
- Dimensions: 9 x 16
Living room
- Features: Wood
- Level: Entry
- Area: 224
- Dimensions: 14 x 16
Office
- Level: Entry
- Area: 110
- Dimensions: 10 x 11
Heating
- Forced Air, Natural Gas
Cooling
- Central Air
Appliances
- Included: Dishwasher, Microwave, Range/Oven, Refrigerator, Gas Water Heater
- Laundry: First Floor Laundry, Laundry Room, Entry
Features
- Sump Pump, Walk-In Closet(s), Eat-in Kitchen
- Flooring: Hardwood, Wood, Carpet
- Basement: Concrete,Interior Entry,Sump Pump,Unfinished
- Number of fireplaces: 1
- Fireplace features: Gas, Living Room
Interior area
- Total structure area: 2,994
- Total interior livable area: 1,985 sqft
- Finished area above ground: 1,985
- Finished area below ground: 0
Property
Parking
- Total spaces: 2
- Parking features: Garage, On Street, Driveway, Attached, Electric in Garage, Garage Door Opener, Workshop in Garage, Direct Access
- Attached garage spaces: 2
- Has uncovered spaces: Yes
Features
- Levels: Two
- Stories: 2
- Patio & porch: Deck, Patio, Porch
- Exterior features: Lawn Sprinkler, Sidewalks, Street Lights
- Fencing: Fenced
- Frontage type: Road
- Frontage length: 95
Lot
- Size: 0.31 Acres
- Dimensions: 95.56 x 138.96
- Features: Subdivision, Walk to School, Sidewalks
Details
- Additional structures: Shed(s)
- Parcel number: 260634390082
- Zoning description: Residential
- Special conditions: Private
Construction
Type & style
- Home type: SingleFamily
- Architectural style: Colonial
- Property subtype: Single Family Residence
Materials
- Other
- Foundation: Basement, Concrete Perimeter
Condition
- Year built: 2005
Details
- Warranty included: Yes
Utilities & green energy
- Sewer: Public Sanitary
- Water: Public
- Utilities for property: Cable/Internet Avail.
Community & HOA
Community
- Subdivision: Decora Park
HOA
- Has HOA: Yes
- Amenities included: Park, Sidewalks, Street Lights
- HOA fee: $90 quarterly
- HOA name: Kramer Triad
- HOA phone: 866-788-5130
Location
- Region: New Haven
Financial & listing details
- Price per square foot: $179/sqft
- Tax assessed value: $333,200
- Annual tax amount: $3,805
- Date on market: 6/7/2026
- Cumulative days on market: 27 days
- Listing agreement: Exclusive Right To Sell
- Listing terms: Cash,Conventional,FHA,VA Loan,USDA Loan
- Road surface type: Paved
Price history
| Date | Event | Price |
|---|---|---|
| 7/22/2026 | Sold | $355,000-1.4%$179/sqft |
Source:  MiRealSource #50210481 Report a problem MiRealSource #50210481 Report a problem | ||
| 7/6/2026 | Pending sale | $359,900$181/sqft |
Source: MiRealSource #50210481 Report a problem | ||
| 6/22/2026 | Listed for sale | $359,900$181/sqft |
Source: MiRealSource #50210481 Report a problem | ||
| 6/21/2026 | Pending sale | $359,900$181/sqft |
Source: MiRealSource #50210481 Report a problem | ||
| 6/10/2026 | Listed for sale | $359,900+541.6%$181/sqft |
Source: MiRealSource #50210481 Report a problem | ||
| 3/21/2005 | Sold | $56,092$28/sqft |
Source: Public Record Report a problem | ||
Public tax history
| Year | Property taxes | Tax assessment |
|---|---|---|
| 2025 | $3,697 +5% | $166,600 +0.8% |
| 2024 | $3,520 +56.6% | $165,200 +11.7% |
| 2023 | $2,247 -32.5% | $147,900 +18% |
| 2022 | $3,328 +0.8% | $125,300 +3.7% |
| 2021 | $3,301 | $120,800 +4.8% |
| 2020 | $3,301 +4% | $115,300 +8.7% |
| 2019 | $3,175 | $106,100 +5% |
| 2018 | -- | $101,000 +5.5% |
| 2017 | -- | $95,700 |
| 2016 | -- | $95,700 +17.6% |
| 2015 | -- | $81,400 |
| 2014 | -- | -- |
| 2010 | -- | -- |
Find assessor info on the county website
Neighborhood: 48048
Nearby homes
- $324,4003 bd3 ba2k sqft57101 Tanglewood, New Haven, MI 48048Off Market
- $313,4003 bd3 ba2k sqft32851 Fairgrove St, New Haven, MI 48048Off Market
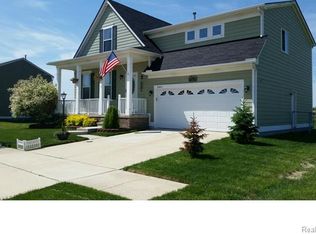
- $--3 bd2 ba1.5k sqft57100 Decora Park, New Haven, MI 48048Off Market

- $340,0004 bd3 ba2.3k sqft57645 Decora Park Blvd, New Haven, MI 48048Sold

- $309,9004 bd3 ba2k sqft57467 Wingham St, New Haven, MI 48048Sold
- $310,0004 bd3 ba2k sqft57520 Decora Park Blvd, New Haven, MI 48048Sold
- $323,5003 bd2 ba2.5k sqft57221 River Oaks Dr, New Haven, MI 48048Sold
- $290,0003 bd3 ba1.5k sqft57080 Decora Park Blvd, New Haven, MI 48048Sold
Nearby schools
GreatSchools rating
- 4/10New Haven Elementary SchoolGrades: K-4Distance: 0.2 mi
- 1/10Lake Huron Virtual & Hybrid High SchoolGrades: 1-12Distance: 0.5 mi
- 7/10New Haven High SchoolGrades: 9-12Distance: 0.5 mi
Schools provided by the listing agent
- District: New Haven Community Schools
Source: MiRealSource. This data may not be complete. We recommend contacting the local school district to confirm school assignments for this home.
Get a cash offer in 3 minutes
Find out how much your home could sell for in as little as 3 minutes with a no-obligation cash offer.
Estimated market value
$358,600
Get a cash offer in 3 minutes
Find out how much your home could sell for in as little as 3 minutes with a no-obligation cash offer.
Estimated market value
$358,600
- Michigan
- Macomb County
- New Haven
- 48048
- 57344 Tanglewood St
Nearby cities
Nearby zip codes
Other New Haven Topics
