RENOVATED, ALL NEW BATHS, NEW WALK-UP BASEMENT, CARPORT, ROSE GARDEN, AND MORE!
This sought after neighborhood has a quaint "Mayberry" feel from the wide tree-lined streets to its own park, library, museum, meeting hall, and nature trail. Yet, it is moments away from DC and Arlington's urban conveniences. This expert and extensive renovation was done by NextDayRemodeling. This is a "GEM" of a home with much to discover inside and out, plus a RARE carport! As you enter, the living room is warm and inviting with a gas fireplace and hardwood floors flowing seamlessly throughout. The home features high-quality Pella double hung windows and doors and new recessed lighting and electrical panel. The entire exterior and interior has been newly renovated. The kitchen has a new white quartz countertop, backsplash, and tiles. Off the kitchen is the dining area with a sliding glass door to the carport. On the main level, down the hallway there are three bedrooms, two full baths, and the bonus sunroom attached to the primary bedroom. The spacious primary ensuite has a newly added shower bath and an additional window. It also has a huge walk-in closet with a storage organization system. The entire basement has been renovated with all new LVP flooring, new recessed lighting, newly added wetbar, and new bath. The basement also features a second gas fireplace with built-in shelves, a workshop/storage room, a separate laundry/utility room, and walk-up stairs outside. The lush "secret" garden is enchanting with privacy hedges, rose bushes, a screened gazebo, shed, and fully fenced.
Sold for $1,130,000
$1,130,000
5735 4th St S, Arlington, VA 22204
4beds
2,652sqft
Single Family Residence
Built in 1963
6,000 Square Feet Lot
$1,114,700 Zestimate®
$426/sqft
$3,449 Estimated rent
Home value
$1,114,700
$1.04M - $1.20M
$3,449/mo
Zestimate® history
Owner options
List your home for rent
$3,449/mo
Rent Zestimate®
Find your next renter with Zillow Rental Manager. Plus, with online applications, you can quickly screen prospective tenants – for free.
$3,449/mo
Rent Zestimate®
Refinance and save
$7,337/mo
Est. payment
Refinancing to a lower rate could help reduce your monthly payments and save thousands over the life of the loan.
$7,337/mo
Est. payment
Explore your selling options
Work with a Zillow partner agent
Leverage their expertise and Zillow's premium Showcase listings to get your home seen by more buyers.
Get startedList with your own agent
Get your home in front of millions of buyers by listing it on Zillow.
Learn how to do itSell it yourself
Take full control of how buyers see your home on Zillow by listing For Sale by Owner (FSBO).
List your homeWhat's special
Gas fireplaceNew walk-up basementCarport with evNew recessed lightingScreened gazeboRose gardenWide tree-lined streets
Zillow last checked:
Listing updated:
Listed by:
Anh-thu Vu 703-798-7368,
RE/MAX Gateway, LLC,
Co-Listing Agent: Gary W Fitzgibbon 703-963-8707,
RE/MAX Gateway, LLC
Bought with:
Unrepresented
Unrepresented
Source: Bright MLS,MLS#: VAAR2070832
Facts & features
Interior
Bedrooms & bathrooms
- Bedrooms: 4
- Bathrooms: 3
- Full bathrooms: 3
- Main level bathrooms: 3
- Main level bedrooms: 4
Rooms
- Room types: Living Room, Dining Room, Primary Bedroom, Bedroom 2, Bedroom 3, Bedroom 4, Basement
Primary bedroom
- Features: Flooring - Solid Hardwood, Walk-In Closet(s), Attached Bathroom, Bathroom - Walk-In Shower
- Level: Main
Bedroom 2
- Features: Flooring - Solid Hardwood
- Level: Main
Bedroom 3
- Features: Flooring - Solid Hardwood
- Level: Main
Bedroom 4
- Level: Main
Basement
- Features: Flooring - Engineered Wood, Bathroom - Stall Shower
- Level: Main
Dining room
- Features: Flooring - Solid Hardwood
- Level: Main
Living room
- Features: Fireplace - Gas, Flooring - Solid Hardwood
- Level: Main
Heating
- Baseboard, Natural Gas
Cooling
- Central Air, Electric
Appliances
- Included: Microwave, Dishwasher, Disposal, Dryer, Oven/Range - Gas, Six Burner Stove, Stainless Steel Appliance(s), Washer, Gas Water Heater
- Laundry: In Basement
Features
- Dining Area, Entry Level Bedroom, Kitchen - Galley, Recessed Lighting, Upgraded Countertops, Walk-In Closet(s), Bar, Dry Wall
- Flooring: Wood
- Doors: Storm Door(s), Sliding Glass, Insulated
- Windows: Double Pane Windows, Wood Frames, Energy Efficient
- Basement: Finished,Windows,Walk-Out Access,Improved
- Number of fireplaces: 2
- Fireplace features: Gas/Propane, Glass Doors, Insert
Interior area
- Total structure area: 2,652
- Total interior livable area: 2,652 sqft
- Finished area above ground: 2,652
- Finished area below ground: 0
Property
Parking
- Total spaces: 2
- Parking features: Concrete, Attached Carport, Driveway
- Carport spaces: 1
- Uncovered spaces: 1
Accessibility
- Accessibility features: None
Features
- Levels: Two
- Stories: 2
- Patio & porch: Patio
- Pool features: None
- Fencing: Back Yard,Privacy
Lot
- Size: 6,000 Square Feet
- Features: Level, Landscaped
Details
- Additional structures: Above Grade, Below Grade
- Parcel number: 21023014
- Zoning: R-6
- Special conditions: Standard
Construction
Type & style
- Home type: SingleFamily
- Architectural style: Ranch/Rambler
- Property subtype: Single Family Residence
Materials
- Brick Veneer
- Foundation: Slab
- Roof: Composition,Shingle
Condition
- Excellent
- New construction: No
- Year built: 1963
- Major remodel year: 2026
Utilities & green energy
- Electric: 200+ Amp Service
- Sewer: Public Sewer
- Water: Public
- Utilities for property: Fiber Optic
Community & HOA
Community
- Security: Carbon Monoxide Detector(s), Smoke Detector(s)
- Subdivision: Glencarlyn
HOA
- Has HOA: No
Location
- Region: Arlington
Financial & listing details
- Price per square foot: $426/sqft
- Tax assessed value: $826,600
- Annual tax amount: $8,539
- Date on market: 5/8/2026
- Listing agreement: Exclusive Right To Sell
- Listing terms: Cash,Conventional,FHA,VA Loan
- Ownership: Fee Simple
Price history
| Date | Event | Price |
|---|---|---|
| 6/18/2026 | Sold | $1,130,000-1.7%$426/sqft |
Source:  Bright MLS #VAAR2070832 Report a problem Bright MLS #VAAR2070832 Report a problem | ||
| 5/15/2026 | Contingent | $1,150,000$434/sqft |
Source: Bright MLS #VAAR2070832 Report a problem | ||
| 5/8/2026 | Listed for sale | $1,150,000+64.3%$434/sqft |
Source: Bright MLS #VAAR2070832 Report a problem | ||
| 2/26/2026 | Sold | $700,000$264/sqft |
Source: Bright MLS #VAAR2072730 Report a problem | ||
Public tax history
| Year | Property taxes | Tax assessment |
|---|---|---|
| 2025 | $8,539 +3.3% | $826,600 +3.3% |
| 2024 | $8,266 +1.1% | $800,200 +0.8% |
| 2023 | $8,179 +4.1% | $794,100 +4.1% |
| 2022 | $7,859 +6.3% | $763,000 +6.3% |
| 2021 | $7,394 +4% | $717,900 +3.6% |
| 2020 | $7,109 +4.2% | $692,900 +4.2% |
| 2019 | $6,820 +5.7% | $664,700 +3.6% |
| 2018 | $6,452 +17.5% | $641,400 +17.5% |
| 2017 | $5,490 +1.7% | $545,700 +0.1% |
| 2016 | $5,400 +2.9% | $544,900 +3.4% |
| 2015 | $5,250 +9.4% | $527,100 +9.4% |
| 2014 | $4,798 +0.8% | $481,700 +1.9% |
| 2013 | $4,757 +8% | $472,900 |
| 2012 | $4,404 +1.8% | -- |
| 2011 | $4,328 | -- |
| 2009 | -- | -- |
| 2008 | -- | -- |
| 2007 | -- | -- |
| 2006 | -- | -- |
| 2005 | -- | -- |
| 2004 | -- | -- |
| 2003 | -- | -- |
| 2002 | -- | -- |
| 2001 | -- | $207,200 |
Find assessor info on the county website
Neighborhood: Glencarlyn
Nearby homes
- $951,9003 bd2 ba1.8k sqft5731 4th St S, Arlington, VA 22204Off Market
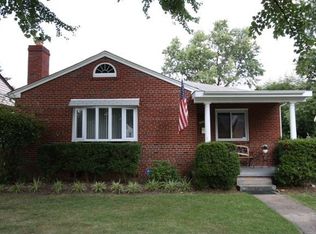
- $814,3003 bd2 ba1.1k sqft315 S Lexington St, Arlington, VA 22204Off Market
- $887,7003 bd3 ba1.5k sqft5727 4th St S, Arlington, VA 22204Off Market
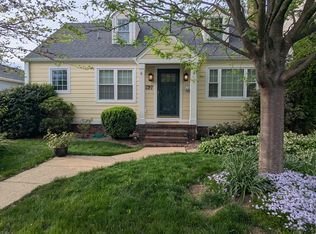
- $812,0003 bd2 ba1.1k sqft5732 3rd St S, Arlington, VA 22204Off Market
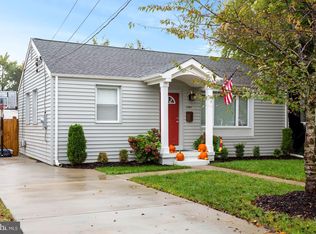
- $645,6002 bd1 ba1.1k sqft5728 3rd St S, Arlington, VA 22204Off Market
- $707,3003 bd1 ba1.2k sqft5801 4th St S, Arlington, VA 22204Off Market
- $650,2003 bd1 ba900 sqft5738 3rd St S, Arlington, VA 22204Off Market
- $1,033,5005 bd3 ba1.5k sqft5732 4th St S, Arlington, VA 22204Off Market
Nearby schools
GreatSchools rating
- 1/10Carlin Springs Elementary SchoolGrades: PK-5Distance: 0.3 mi
- 5/10Kenmore Middle SchoolGrades: 6-8Distance: 0.2 mi
- 7/10Washington Liberty High SchoolGrades: 9-12Distance: 1.9 mi
Schools provided by the listing agent
- Elementary: Carlin Springs
- Middle: Kenmore
- High: Washington Lee
- District: Arlington County Public Schools
Source: Bright MLS. This data may not be complete. We recommend contacting the local school district to confirm school assignments for this home.
Get a cash offer in 3 minutes
Find out how much your home could sell for in as little as 3 minutes with a no-obligation cash offer.
Estimated market value
$1,114,700
Get a cash offer in 3 minutes
Find out how much your home could sell for in as little as 3 minutes with a no-obligation cash offer.
Estimated market value
$1,114,700
- Virginia
- Arlington County
- Arlington
- 22204
- Glencarlyn
- 5735 4th St S
