Skip main navigation
Off market
  • $479,300

    5735 99th Avenue Cir E, Parrish, FL 34219

    4beds
    3,093sqft
    SingleFamily
    Built in 2007
    8,202 Square Feet Lot
    $479,300 Zestimate®
    $155/sqft
    $3,463 Estimated rent

    Home value

    $479,300

    $451,000 - $508,000

    $3,463/mo

    Zestimate® history
    Loading
    Loading...

    Owner options

    List your home for rent

    $3,463/mo

    Rent Zestimate®

    Find your next renter with Zillow Rental Manager. Plus, with online applications, you can quickly screen prospective tenants – for free.

    Learn more

    $3,463/mo

    Rent Zestimate®

    Refinance and save

    $3,188/mo

    Est. payment

    Refinancing to a lower rate could help reduce your monthly payments and save thousands over the life of the loan.

    See today's rates

    $3,188/mo

    Est. payment

    Explore your selling options

    Work with a Zillow partner agent

    Leverage their expertise and Zillow's premium Showcase listings to get your home seen by more buyers.

    Get started

    List with your own agent

    Get your home in front of millions of buyers by listing it on Zillow.

    Learn how to do it

    Sell it yourself

    Take full control of how buyers see your home on Zillow by listing For Sale by Owner (FSBO).

    List your home

    What's special

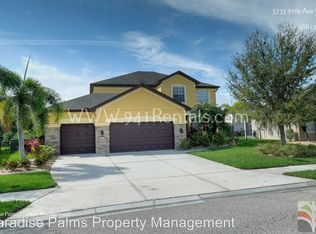
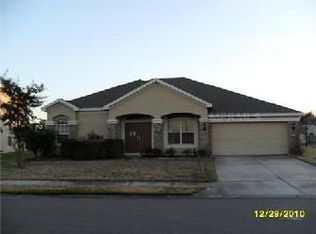
    Prepare to be amazed by this beautiful home in Harrison Ranch that boasts over 3,000 square feet of living space. This property features 4 bedrooms, three and a half baths, a den/office and a large bonus room upstairs that could be a media room, game room, or another bedroom. As you enter the home you will notice the laminate flooring throughout the living area as well as the den with French doors. A formal dining room and living area are great for those larger or more intimate gatherings. The large master bedroom opens to the lanai and the master bath features dual sinks, a garden tub, separate shower, his and hers closets and also a separate commode. When you enter the kitchen and dining area the home opens to vaulted ceilings with views of the backyard. Granite countertops with center island and stainless appliances make this a great kitchen to cook and entertain. The spacious living area can accommodate a variety of furniture options and is very bright and open. Two guest bedrooms and a guest bath are on the opposite side of this split floor plan. The fourth bedroom is a large junior suite with its own bathroom and is very private, great for guests or even a mother in law situation. Upstairs is a big bonus room which would be great as a media room, play area, or even a 5th bedroom. This home backs to a preserve area and the backyard is fully fenced. The home would easily accommodate a pool or just enjoy the pool at the amazing amenities center that Harrison Ranch has to offer.

    This property is off market, which means it's not currently listed for sale or rent on Zillow. This may be different from what's available on other websites or public sources.
    Facts & features

    Interior

    Bedrooms & bathrooms
    • Bedrooms: 4
    • Bathrooms: 4
    • Full bathrooms: 3
    • 1/2 bathrooms: 1
    Heating
    • Other
    Cooling
    • Central
    Appliances
    • Included: Dishwasher, Microwave, Range / Oven
    Features
    • Flooring: Tile, Carpet, Laminate
    • Has fireplace: No
    Interior area
    • Total interior livable area: 3,093 sqft

    Property

    Parking
    • Parking features: Carport, Garage - Attached
    Features
    • Exterior features: Stucco
    Lot
    • Size: 8,202 Square Feet
    Details
    • Parcel number: 726406109

    Construction

    Type & style
    • Home type: SingleFamily
    Materials
    • masonry
    • Roof: Composition
    Condition
    • Year built: 2007

    Community & HOA

    Community
    • Features: Fitness Center
    HOA
    • Has HOA: Yes
    • HOA fee: $7 monthly
    Location
    • Region: Parrish

    Financial & listing details

    • Price per square foot: $155/sqft
    • Tax assessed value: $448,835
    • Annual tax amount: $7,233

    Price history

    DateEventPrice
    7/1/2016Sold$294,000-2%$95/sqft
    Source: Stellar MLS #A4151831 Report a problem
    5/31/2016Pending sale$299,900$97/sqft
    Source: EXIT KING REALTY #A4151831 Report a problem
    4/18/2016Listed for sale$299,900-7.4%$97/sqft
    Source: EXIT KING REALTY #A4151831 Report a problem
    4/19/2007Sold$323,700$105/sqft
    Source: Public Record Report a problem

    Public tax history

    YearProperty taxesTax assessment
    2025$7,233 +4.7%$346,447 +2.9%
    2024$6,907 +1.6%$336,683 +3%
    2023$6,798 +1.6%$326,877 +3%
    2022$6,688 +3.4%$317,356 +3%
    2021$6,466 +1%$308,113 +1.4%
    2020$6,401 +0.8%$303,859 +2.1%
    2019$6,350 $297,672 +1.9%
    2018$6,350 +1.4%$292,122 +2.1%
    2017$6,263 +25.5%$286,114 +26.8%
    2016$4,993 $225,656 +0.7%
    2015$4,993 $224,087 +0.8%
    2014$4,993 +3.4%$222,309 +1.5%
    2013$4,828 +482660%$219,024 +1.7%
    2012$1 $215,363 -3.8%
    2011$1 $223,755 +0.3%
    2010-- $223,091 +1.4%
    2009$5,115 +54.9%$220,057 -9.9%
    2008$3,302 +326.2%$244,224 +383.6%
    2007$775 +201.4%$50,500 +225.8%
    2006$257 $15,500
    Find assessor info on the county website

    Neighborhood: 34219

    Nearby schools

    GreatSchools rating
    Get a cash offer in 3 minutes
    Find out how much your home could sell for in as little as 3 minutes with a no-obligation cash offer.
    Estimated market value
    $479,300
    Get a cash offer in 3 minutes
    Find out how much your home could sell for in as little as 3 minutes with a no-obligation cash offer.
    Estimated market value
    $479,300