Skip main navigation
Sold for $570,000
  • Listing Provided by: Joanne Leigh, Broker
    Bought with: Sellstate Next Gen Realty
    $570,000

    5735 Barbary Pl, Bonsall, CA 92003

    2beds
    1,262sqft
    Condominium
    Built in 1998
    -- sqft lot
    $572,700 Zestimate®
    $452/sqft
    $3,007 Estimated rent

    Home value

    $572,700

    $527,000 - $619,000

    $3,007/mo

    Zestimate® history
    Loading
    Loading...

    Owner options

    List your home for rent

    $3,007/mo

    Rent Zestimate®

    Find your next renter with Zillow Rental Manager. Plus, with online applications, you can quickly screen prospective tenants – for free.

    Learn more

    $3,007/mo

    Rent Zestimate®

    Refinance and save

    $4,059/mo

    Est. payment

    Refinancing to a lower rate could help reduce your monthly payments and save thousands over the life of the loan.

    See today's rates

    $4,059/mo

    Est. payment

    Explore your selling options

    Work with a Zillow partner agent

    Leverage their expertise and Zillow's premium Showcase listings to get your home seen by more buyers.

    Get started

    List with your own agent

    Get your home in front of millions of buyers by listing it on Zillow.

    Learn how to do it

    Sell it yourself

    Take full control of how buyers see your home on Zillow by listing For Sale by Owner (FSBO).

    List your home

    What's special

    Elevated positionUnforgettable sunsetsSpacious primary suite upstairsComfortable dining areaSoaring vaulted ceilings
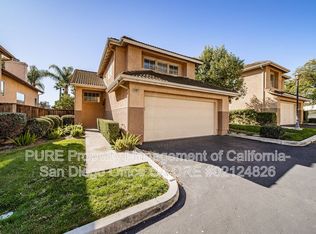
    Welcome to this rarely available DETACHED home in the sought after community of The Heights in Bonsall. Perched in an elevated position, this 2 bedroom 2 1/2 bathroom residence offers a private yard with sweeping panoramic views and unforgettable sunsets. Inside, you will find soaring vaulted ceilings, a welcoming living room with a cozy fireplace, a modern kitchen with stainless steel appliances and a comfortable dining area. The layout is ideal, with one bedroom and private bath on the main level and a spacious primary suite upstairs. The upstairs hallway also includes convenient laundry facilities. The attached 2-car garage adds extra storage and ease. A short walk brings you to the community pool and spa. The HOA covers water, trash and front yard care, giving you low stress-free living. The location is excellent with quick access to Highway 76 and Interstate 15 for an easy commute. This home combines privacy, views and convenience, all in one wonderful setting.

    Zillow last checked:

    Listing updated:

    Listing Provided by:

    Joanne Leigh DRE #01437760 jleigh@assist2sell.com,

    Joanne Leigh, Broker

    Bought with:

    Tracey Scurto, DRE #01373891

    Sellstate Next Gen Realty

    Source: CRMLS,MLS#: NDP2600309MLS LogoOriginating MLS: California Regional MLS (North San Diego County & Pacific Southwest AORs)

    Facts & features

    Interior

    Bedrooms & bathrooms
    • Bedrooms: 2
    • Bathrooms: 3
    • Full bathrooms: 2
    • 1/2 bathrooms: 1
    • Main level bathrooms: 1
    • Main level bedrooms: 1
    Primary bedroom
    • Features: Primary Suite
    Bedroom
    • Features: Bedroom on Main Level
    Kitchen
    • Features: Galley Kitchen
    Other
    • Features: Walk-In Closet(s)
    Cooling
    • Central Air
    Appliances
    • Included: Dishwasher, Free-Standing Range, Freezer, Disposal, Microwave, Refrigerator, Dryer, Washer
    • Laundry: Inside
    Features
    • Bedroom on Main Level, Galley Kitchen, Loft, Primary Suite, Walk-In Closet(s)
    • Has fireplace: Yes
    • Fireplace features: Living Room
    • Common walls with other units/homes: No Common Walls
    Interior area
    • Total interior livable area: 1,262 sqft

    Property

    Parking
    • Total spaces: 2
    • Parking features: Garage - Attached
    • Attached garage spaces: 2
    Features
    • Levels: Two
    • Stories: 2
    • Entry location: 1
    • Pool features: In Ground, Association
    • Has spa: Yes
    • Spa features: Association
    • Has view: Yes
    • View description: Hills, Mountain(s), Panoramic
    Lot
    • Features: Back Yard, Close to Clubhouse, Level
    Details
    • Parcel number: 1263704134
    • Zoning: R-1
    • Special conditions: Standard

    Construction

    Type & style
    • Home type: Condo
    • Property subtype: Condominium
    Condition
    • Year built: 1998

    Utilities & green energy

    • Sewer: Public Sewer

    Community & neighborhood

    Community
    • Community features: Foothills, Mountainous, Suburban, Sidewalks
    Location
    • Region: Bonsall

    HOA & financial

    HOA
    • Has HOA: Yes
    • HOA fee: $450 monthly
    • Amenities included: Maintenance Grounds, Maintenance Front Yard, Pool, Pets Allowed, Spa/Hot Tub, Trash, Water
    • Association name: The Heights
    • Association phone: 760-390-9726

    Other

    Other facts
    • Listing terms: Cash,Conventional

    Price history

    DateEventPrice
    4/23/2026Sold$570,000+0.2%$452/sqft
    Source: CRMLS #NDP2600309 Report a problem
    3/12/2026Pending sale$569,000$451/sqft
    Source: CRMLS #NDP2600309 Report a problem
    3/6/2026Price change$569,000-4.4%$451/sqft
    Source: CRMLS #NDP2600309 Report a problem
    1/10/2026Listed for sale$595,000+85.9%$471/sqft
    Source: CRMLS #NDP2600309 Report a problem
    5/11/2016Sold$320,000-3%$254/sqft
    Source: CLAW #16981643 Report a problem
    3/26/2016Pending sale$329,900$261/sqft
    Source: Jim Chang Company #16981643 Report a problem
    2/15/2016Listed for sale$329,900+119.9%$261/sqft
    Source: Jim Chang Company #16981643 Report a problem
    4/1/2011Sold$150,000-62%$119/sqft
    Source: Public Record Report a problem
    3/19/2008Listing removed$394,900$313/sqft
    Source: TourFactory #061069517 Report a problem
    2/2/2008Listed for sale$394,900+21.5%$313/sqft
    Source: TourFactory #061069517 Report a problem
    4/1/2004Sold$325,000+152.9%$258/sqft
    Source: Public Record Report a problem
    10/27/1997Sold$128,500$102/sqft
    Source: Public Record Report a problem

    Public tax history

    YearProperty taxesTax assessment
    2025$3,992 +1.7%$378,808 +2%
    2024$3,923 +2.2%$371,382 +2%
    2023$3,838 +1.7%$364,101 +2%
    2022$3,772 +1.7%$356,963 +2%
    2021$3,711 +0.7%$349,965 +1%
    2020$3,685 +3.3%$346,377 +2%
    2019$3,566 -2%$339,586 +2%
    2018$3,638 +2%$332,928 +2%
    2017$3,567 +108%$326,400 +101.1%
    2016$1,715 +2%$162,335 +1.5%
    2015$1,682 +2.1%$159,898 +2%
    2014$1,648 $156,767 +0.5%
    2013-- $156,060 +2%
    2012-- $153,000 +2%
    2011-- $150,000 -36.4%
    2010-- $236,000 -10.9%
    2009-- $265,000 -16.3%
    2008-- $316,610 +2%
    2007-- $310,403 +2%
    2006-- $304,317 +2%
    2005-- $298,350 +107.1%
    2004-- $144,064 +1.9%
    2003-- $141,425 +2%
    2002-- $138,653 +2%
    2001-- $135,935

    Find assessor info on the county website

    Neighborhood: 92003

    Nearby schools

    GreatSchools rating
    Schools provided by the listing agent
    • Elementary: Bonsall
    • Middle: Norman L. Sullivan
    • High: Bonsall

    Source: CRMLS. This data may not be complete. We recommend contacting the local school district to confirm school assignments for this home.

    Get a cash offer in 3 minutes
    Find out how much your home could sell for in as little as 3 minutes with a no-obligation cash offer.
    Estimated market value
    $572,700
    Get a cash offer in 3 minutes
    Find out how much your home could sell for in as little as 3 minutes with a no-obligation cash offer.
    Estimated market value
    $572,700