Discover this delightful four-bedroom, two-bathroom bi-level home featuring a versatile layout and a one-car garage, situated on a peaceful cul-de-sac in a welcoming neighborhood. This property offers comfortable living spaces on both levels, perfect for any lifestyle. On the main living level, you’ll find three spacious bedrooms and one full bathroom accessible from the primary bedroom & hall. The wood floors throughout add warmth and character, while the large screened-in deck off the dining room provides an ideal space for relaxing or entertaining. The inviting living room, featuring a charming brick hearth with a gas fireplace and mantel, is perfect for gatherings. The kitchen is equipped with stainless steel appliances and quick & easy access to the dining room & screened in deck. The lower level boasts an additional bedroom with a walk-in closet and a full bathroom, along with a secondary entertaining space and space for an office, providing ample room for guests, a home business, or leisure activities. Another gas fireplace with a brick hearth and mantel adds coziness to this versatile space. Outside, enjoy the expansive, fully fenced yard, perfect for outdoor activities, gardening, or simply enjoying the serenity. A storage shed provides additional space for your tools and equipment. This home combines charm, functionality, and a prime location, making it a must-see! Convenient and quick access to the elementary school, swim club, Telegraph Rd, Coast Guard base, Huntley Meadows Park, and more.
Sold for $751,450
$751,450
5735 Buckhaven Ct, Alexandria, VA 22315
4beds
2,288sqft
Single Family Residence
Built in 1969
8,977 Square Feet Lot
$797,200 Zestimate®
$328/sqft
$3,951 Estimated rent
Home value
$797,200
$757,000 - $837,000
$3,951/mo
Zestimate® history
Owner options
List your home for rent
$3,951/mo
Rent Zestimate®
Find your next renter with Zillow Rental Manager. Plus, with online applications, you can quickly screen prospective tenants – for free.
$3,951/mo
Rent Zestimate®
Refinance and save
$4,713/mo
Est. payment
Refinancing to a lower rate could help reduce your monthly payments and save thousands over the life of the loan.
$4,713/mo
Est. payment
Explore your selling options
Work with a Zillow partner agent
Leverage their expertise and Zillow's premium Showcase listings to get your home seen by more buyers.
Get startedList with your own agent
Get your home in front of millions of buyers by listing it on Zillow.
Learn how to do itSell it yourself
Take full control of how buyers see your home on Zillow by listing For Sale by Owner (FSBO).
List your homeWhat's special
Zillow last checked:
Listing updated:
Listed by:
Drew Lowe 301-830-1398,
Long & Foster Real Estate, Inc.,
Listing Team: The Scott Team.
Bought with:
Dylan White, 0225231596
TTR Sotheby's International Realty
Source: Bright MLS,MLS#: VAFX2189394
Facts & features
Interior
Bedrooms & bathrooms
- Bedrooms: 4
- Bathrooms: 2
- Full bathrooms: 2
- Main level bathrooms: 1
- Main level bedrooms: 3
Rooms
- Room types: Bedroom 4, Kitchen, Family Room, Foyer
Basement
- Area: 1144
Heating
- Forced Air, Natural Gas
Cooling
- Central Air, Electric
Appliances
- Included: Dishwasher, Disposal, Dryer, Exhaust Fan, Ice Maker, Microwave, Oven/Range - Gas, Refrigerator, Washer, Gas Water Heater
- Laundry: Washer/Dryer Hookups Only
Features
- Kitchen - Table Space, Dining Area, Floor Plan - Traditional
- Flooring: Wood
- Has basement: No
- Number of fireplaces: 2
- Fireplace features: Glass Doors
Interior area
- Total structure area: 2,288
- Total interior livable area: 2,288 sqft
- Finished area above ground: 1,144
- Finished area below ground: 1,144
Property
Parking
- Total spaces: 3
- Parking features: Garage Door Opener, Attached, Off Street, On Street
- Attached garage spaces: 1
- Has uncovered spaces: Yes
Accessibility
- Accessibility features: None
Features
- Levels: Split Foyer,Two
- Stories: 2
- Patio & porch: Screened, Deck
- Pool features: None
Lot
- Size: 8,977 Square Feet
Details
- Additional structures: Above Grade, Below Grade
- Parcel number: 1002 02 0472
- Zoning: 131
- Special conditions: Standard
Construction
Type & style
- Home type: SingleFamily
- Property subtype: Single Family Residence
Materials
- Combination, Brick
- Foundation: Concrete Perimeter
- Roof: Asphalt
Condition
- New construction: No
- Year built: 1969
Utilities & green energy
- Sewer: Public Sewer
- Water: Public
Community & HOA
Community
- Subdivision: Hayfield Farm
HOA
- Has HOA: No
Location
- Region: Alexandria
Financial & listing details
- Price per square foot: $328/sqft
- Tax assessed value: $629,710
- Annual tax amount: $7,296
- Date on market: 7/10/2024
- Listing agreement: Exclusive Right To Sell
- Ownership: Fee Simple
Price history
| Date | Event | Price |
|---|---|---|
| 8/16/2024 | Sold | $751,450+0.2%$328/sqft |
Source:  Bright MLS #VAFX2189394 Report a problem Bright MLS #VAFX2189394 Report a problem | ||
| 7/16/2024 | Contingent | $749,900$328/sqft |
Source:  Long & Foster Broker Feed #VAFX2189394 Report a problem Long & Foster Broker Feed #VAFX2189394 Report a problem | ||
| 7/10/2024 | Listed for sale | $749,900+44.2%$328/sqft |
Source: Long & Foster Broker Feed #VAFX2189394 Report a problem | ||
| 5/31/2013 | Sold | $520,000$227/sqft |
Source: Public Record Report a problem | ||
Public tax history
| Year | Property taxes | Tax assessment |
|---|---|---|
| 2025 | $7,864 | $680,320 +8% |
| 2024 | -- | $629,710 +1.1% |
| 2023 | -- | $622,720 +5.4% |
| 2022 | -- | $590,960 +6.4% |
| 2021 | -- | $555,360 +8.8% |
| 2020 | $6,041 +2.7% | $510,450 +2.7% |
| 2019 | $5,885 +2.9% | $497,260 +2.9% |
| 2018 | $5,717 +5.2% | $483,070 +3.2% |
| 2017 | $5,434 +0.2% | $468,030 |
| 2016 | $5,422 +3.8% | $468,030 |
| 2015 | $5,223 +3% | $468,030 +2.7% |
| 2014 | $5,073 | $455,610 +10.6% |
| 2013 | -- | $412,080 +5.9% |
| 2012 | -- | $388,940 -1.1% |
| 2011 | -- | $393,150 -3.4% |
| 2010 | -- | $406,790 -1.3% |
| 2009 | -- | $411,960 -12.6% |
| 2008 | -- | $471,220 -5.1% |
| 2007 | -- | $496,710 +77.8% |
| 2003 | -- | $279,420 +19% |
| 2002 | -- | $234,805 +14.4% |
| 2001 | -- | $205,185 |
Find assessor info on the county website
Neighborhood: Franconia
Nearby homes
- $787,9004 bd4 ba1.7k sqft7821 Welch Ct, Alexandria, VA 22315Off Market
- $908,6005 bd4 ba3k sqft5730 Shropshire Ct, Alexandria, VA 22315Off Market

- $876,1005 bd3 ba2.7k sqft5733 Buckhaven Ct, Alexandria, VA 22315Off Market
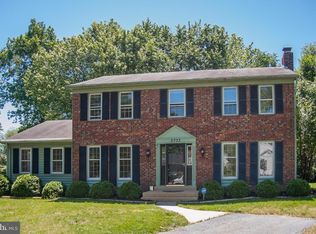
- $786,0004 bd3 ba1.3k sqft7823 Welch Ct, Alexandria, VA 22315Off Market
- $758,3004 bd3 ba2.1k sqft5728 Shropshire Ct, Alexandria, VA 22315Off Market
- $803,0005 bd3 ba2.2k sqft5736 Buckhaven Ct, Alexandria, VA 22315Off Market
- $838,0004 bd3 ba1.9k sqft5726 Shropshire Ct, Alexandria, VA 22315Off Market
- $755,6004 bd2 ba1.3k sqft5734 Buckhaven Ct, Alexandria, VA 22315Off Market
Nearby schools
GreatSchools rating
- 8/10Hayfield Elementary SchoolGrades: PK-6Distance: 0.2 mi
- 6/10Hayfield SecondaryGrades: 7-12Distance: 0.4 mi
Schools provided by the listing agent
- District: Fairfax County Public Schools
Source: Bright MLS. This data may not be complete. We recommend contacting the local school district to confirm school assignments for this home.
Get a cash offer in 3 minutes
Find out how much your home could sell for in as little as 3 minutes with a no-obligation cash offer.
Estimated market value
$797,200
Get a cash offer in 3 minutes
Find out how much your home could sell for in as little as 3 minutes with a no-obligation cash offer.
Estimated market value
$797,200
- Virginia
- Fairfax County
- Alexandria
- 22315
- Franconia
- 5735 Buckhaven Ct
Nearby cities
Nearby neighborhoods
Nearby zip codes
Other Alexandria Topics
