Beautifully remodeled and move-in ready, this stunning single-story 3-bedroom, 2.5-bath home with a 2-car garage offers the perfect blend of modern style, comfort, and convenience. The open-concept layout seamlessly connects the kitchen, dining, and living areas-ideal for entertaining or everyday living. The fully updated kitchen shines with two-tone cabinetry, quartz countertops, stylish tile backsplash, pendant lighting over the dining room, new pull knobs, and brand-new stainless-steel appliances, including stove with oven, over-the-range microwave, dishwasher, and refrigerator-all included in the sale. The spacious living room is filled with natural light from large windows and is anchored by a cozy fireplace, creating a warm and inviting atmosphere for relaxing evenings or hosting family and friends. Both the primary and secondary bathrooms have been beautifully upgraded with elegant, modern finishes. Recent upgrades include new interior and exterior paint, luxury vinyl plank flooring in main living areas, new carpet in bedrooms and stairs, new front door, new panel doors in bedrooms and bathrooms, recessed lighting, updated outlets and vents, and ceiling fans with remotes in every bedroom. The home also features a metal roof, top of the line A/C unit, new sinks, faucets, and modern lighting throughout-offering peace of mind and low-maintenance living. Step outside to enjoy a spacious backyard, perfect for outdoor gatherings, play, or relaxation. Located in the desirable Woodridge Community, residents enjoy fantastic neighborhood amenities including tennis and pickleball courts, basketball courts, a large swimming pool with kiddie pool, playground, clubhouse, and walking trails-perfect for active lifestyles and family fun. Conveniently situated near IH-10, Loop 1604, Huebner, and De Zavala, this home is just minutes from UTSA, the Medical Center, USAA, UT Health Science Center, Valero, Six Flags, The Rim, and an abundance of shopping and dining options. Enjoy the ease of being 2.5 miles from H-E-B, 3.1 miles from Walmart, and close to highly rated Northside ISD schools. Location, upgrades, and community-this home truly has it all.
Sold
Price Unknown
5735 Cedar, San Antonio, TX 78249
3beds
1,751sqft
Single Family Residence
Built in 1988
4,530 Square Feet Lot
$286,700 Zestimate®
$--/sqft
$1,921 Estimated rent
Home value
$286,700
$269,000 - $307,000
$1,921/mo
Zestimate® history
Owner options
List your home for rent
$1,921/mo
Rent Zestimate®
Find your next renter with Zillow Rental Manager. Plus, with online applications, you can quickly screen prospective tenants – for free.
$1,921/mo
Rent Zestimate®
Refinance and save
$421/mo
Est. payment
Refinancing to a lower rate could help reduce your monthly payments and save thousands over the life of the loan.
$421/mo
Est. payment
Explore your selling options
Work with a Zillow partner agent
Leverage their expertise and Zillow's premium Showcase listings to get your home seen by more buyers.
Get startedList with your own agent
Get your home in front of millions of buyers by listing it on Zillow.
Learn how to do itSell it yourself
Take full control of how buyers see your home on Zillow by listing For Sale by Owner (FSBO).
List your homeWhat's special
Modern lighting throughoutRecessed lightingQuartz countertopsUpdated outlets and ventsStylish tile backsplashTwo-tone cabinetryMetal roof
Zillow last checked:
Listing updated:
Listed by:
Kristian Arreguin TREC #826353 (805) 477-8499,
Keller Williams Heritage
Source: LERA MLS,MLS#: 1932205
Facts & features
Interior
Bedrooms & bathrooms
- Bedrooms: 3
- Bathrooms: 3
- Full bathrooms: 2
- 1/2 bathrooms: 1
Primary bedroom
- Area: 195
- Dimensions: 13 x 15
Bedroom 2
- Area: 110
- Dimensions: 10 x 11
Bedroom 3
- Area: 110
- Dimensions: 10 x 11
Primary bathroom
- Features: Tub/Shower Separate, Double Vanity
- Area: 112
- Dimensions: 8 x 14
Dining room
- Area: 168
- Dimensions: 14 x 12
Kitchen
- Area: 121
- Dimensions: 11 x 11
Living room
- Area: 320
- Dimensions: 20 x 16
Heating
- Central, Natural Gas
Cooling
- Central Air
Appliances
- Included: Microwave, Range, Refrigerator, Disposal, Dishwasher, Gas Water Heater, Electric Cooktop
- Laundry: Main Level, Laundry Room
Features
- One Living Area, Separate Dining Room, Breakfast Bar, Utility Room Inside, Open Floorplan, High Speed Internet, Telephone, Walk-In Closet(s), Master Downstairs, Ceiling Fan(s), Chandelier
- Flooring: Carpet, Vinyl
- Windows: Window Coverings
- Has basement: No
- Attic: Access Only
- Number of fireplaces: 1
- Fireplace features: One, Living Room
Interior area
- Total interior livable area: 1,751 sqft
Property
Parking
- Total spaces: 2
- Parking features: Two Car Garage, Attached
- Attached garage spaces: 2
Accessibility
- Accessibility features: First Floor Bath, First Floor Bedroom, Other
Features
- Levels: Two
- Stories: 2
- Pool features: None, Community
- Has spa: Yes
- Spa features: Bath
Lot
- Size: 4,530 Square Feet
Details
- Parcel number: 171320090590
Construction
Type & style
- Home type: SingleFamily
- Property subtype: Single Family Residence
Materials
- Brick, Siding
- Foundation: Slab
- Roof: Metal
Condition
- Pre-Owned
- New construction: No
- Year built: 1988
Utilities & green energy
- Sewer: Sewer System
- Utilities for property: Cable Available, City Garbage service
Community & HOA
Community
- Features: Tennis Court(s), Clubhouse, Playground
- Security: Smoke Detector(s), Carbon Monoxide Detector(s)
- Subdivision: Woodridge
HOA
- Has HOA: Yes
- HOA fee: $422 annually
- HOA name: WOODRIDGE HOA
Location
- Region: San Antonio
Financial & listing details
- Tax assessed value: $285,470
- Annual tax amount: $6,537
- Date on market: 1/8/2026
- Cumulative days on market: 16 days
- Listing terms: Conventional,FHA,VA Loan,Cash
Price history
| Date | Event | Price |
|---|---|---|
| 2/9/2026 | Sold | -- |
Source:  LERA MLS #1932205 Report a problem LERA MLS #1932205 Report a problem | ||
| 1/23/2026 | Pending sale | $295,000$168/sqft |
Source: LERA MLS #1932205 Report a problem | ||
| 1/13/2026 | Contingent | $295,000$168/sqft |
Source: LERA MLS #1932205 Report a problem | ||
| 1/8/2026 | Listed for sale | $295,000+47.5%$168/sqft |
Source: LERA MLS #1932205 Report a problem | ||
| 10/8/2025 | Sold | -- |
Source: eXp Realty #191876506 Report a problem | ||
| 9/30/2025 | Pending sale | $199,999$114/sqft |
Source: LERA MLS #1911418 Report a problem | ||
| 9/30/2025 | Listed for sale | $199,999-14.7%$114/sqft |
Source: LERA MLS #1911418 Report a problem | ||
| 9/11/2025 | Listing removed | $234,500$134/sqft |
Source: LERA MLS #1894750 Report a problem | ||
| 8/28/2025 | Price change | $234,500-2.1%$134/sqft |
Source: LERA MLS #1894750 Report a problem | ||
| 8/25/2025 | Price change | $239,500-2.4%$137/sqft |
Source: LERA MLS #1894750 Report a problem | ||
| 8/22/2025 | Listed for sale | $245,500$140/sqft |
Source: LERA MLS #1894750 Report a problem | ||
Public tax history
| Year | Property taxes | Tax assessment |
|---|---|---|
| 2025 | $6,538 +0% | $285,470 |
| 2024 | $6,537 +6.6% | $285,470 +6.9% |
| 2023 | $6,132 +163.5% | $267,000 +22.3% |
| 2022 | $2,327 +102.3% | $218,273 +10% |
| 2021 | $1,150 | $198,430 +2.7% |
| 2020 | $1,150 -49.8% | $193,290 +3.2% |
| 2019 | $2,292 | $187,250 +9.3% |
| 2018 | $2,292 +3.1% | $171,280 +6% |
| 2017 | $2,223 +0.3% | $161,610 +2.4% |
| 2016 | $2,215 -3.4% | $157,780 +8.7% |
| 2015 | $2,293 | $145,200 +10% |
| 2014 | $2,293 | $132,000 +10% |
| 2013 | -- | $120,000 |
| 2012 | -- | $120,000 -8.3% |
| 2011 | -- | $130,930 -1% |
| 2010 | -- | $132,270 +0.6% |
| 2009 | -- | $131,500 -3.7% |
| 2008 | -- | $136,500 +6.2% |
| 2007 | -- | $128,560 +3.7% |
| 2006 | -- | $123,930 +10.2% |
| 2005 | -- | $112,500 |
| 2004 | -- | -- |
| 2003 | -- | -- |
| 2002 | -- | -- |
| 2001 | -- | -- |
| 2000 | -- | -- |
Find assessor info on the county website
Neighborhood: Woodridge
Nearby homes
- $305,6003 bd2 ba1.8k sqft5727 Cedar Cv, San Antonio, TX 78249Off Market
- $274,0003 bd2 ba1.4k sqft5739 Cedar Cv, San Antonio, TX 78249Off Market
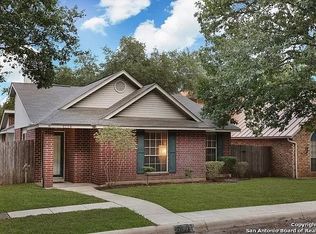
- $284,9003 bd2 ba1.5k sqft5743 Cedar Cv, San Antonio, TX 78249Off Market
- $331,5004 bd2 ba2k sqft5723 Cedar Cv, San Antonio, TX 78249Off Market

- $373,3004 bd3 ba2.5k sqft5726 Quail Crown, San Antonio, TX 78249Off Market
- $274,3003 bd2 ba1.4k sqft5747 Cedar Cv, San Antonio, TX 78249Off Market
- $331,4004 bd2 ba2.1k sqft5719 Cedar Cv, San Antonio, TX 78249Off Market
- $292,8003 bd2 ba1.9k sqft5734 Cedar Cv, San Antonio, TX 78249Off Market
Nearby schools
GreatSchools rating
- 5/10Boone Elementary SchoolGrades: PK-5Distance: 1.3 mi
- 4/10Rudder Middle SchoolGrades: 6-8Distance: 1.4 mi
- 5/10Marshall High SchoolGrades: 9-12Distance: 2.9 mi
Schools provided by the listing agent
- Elementary: Boone
- Middle: Rudder
- High: Marshall
- District: Northside
Source: LERA MLS. This data may not be complete. We recommend contacting the local school district to confirm school assignments for this home.
Get a cash offer in 3 minutes
Find out how much your home could sell for in as little as 3 minutes with a no-obligation cash offer.
Estimated market value
$286,700
Get a cash offer in 3 minutes
Find out how much your home could sell for in as little as 3 minutes with a no-obligation cash offer.
Estimated market value
$286,700
Nearby cities
Nearby neighborhoods
Nearby zip codes
Other San Antonio Topics
