Skip main navigation
Sold for $985,000
  • $985,000

    5735 Chase Point Cir, Colorado Springs, CO 80919

    4beds
    4,032sqft
    Single Family Residence
    Built in 1997
    0.34 Acres Lot
    $962,800 Zestimate®
    $244/sqft
    $3,406 Estimated rent

    Home value

    $962,800

    $915,000 - $1.02M

    $3,406/mo

    Zestimate® history
    Loading
    Loading...

    Owner options

    List your home for rent

    $3,406/mo

    Rent Zestimate®

    Find your next renter with Zillow Rental Manager. Plus, with online applications, you can quickly screen prospective tenants – for free.

    Learn more

    $3,406/mo

    Rent Zestimate®

    Refinance and save

    $4,584/mo

    Est. payment

    Refinancing to a lower rate could help reduce your monthly payments and save thousands over the life of the loan.

    See today's rates

    $4,584/mo

    Est. payment

    Explore your selling options

    Work with a Zillow partner agent

    Leverage their expertise and Zillow's premium Showcase listings to get your home seen by more buyers.

    Get started

    List with your own agent

    Get your home in front of millions of buyers by listing it on Zillow.

    Learn how to do it

    Sell it yourself

    Take full control of how buyers see your home on Zillow by listing For Sale by Owner (FSBO).

    List your home

    What's special

    Double-sided gas fireplaceAmazing viewsPrivate patio spaceLarge private lotAmple storageFamily roomAbundance of natural light
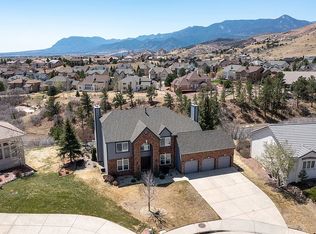
    Behold this West Side Show Stopper in Mountain Shadows! This absolutely TURN KEY 4 bed, 3.5 bath ranch with oversized 3 car garage on a large private lot with amazing views has undergone a spectacular, top to bottom transformation since 2022. Owners left nothing untouched as they unleashed their superior interior design and craftmanship talents to create a truly stunning, like-new masterpiece. Upon entry, you will immediately appreciate the abundance of natural light and open concept design. The centerpiece of the 2,030 sq ft main level is the wall of Pella windows with extensive mountain views paired with a beautifully redesigned double-sided gas fireplace accented by shiplap and wood mantels on both sides. The inviting living and dining areas are perfectly complemented by a completely reconfigured, impressively updated and expanded kitchen with all new cabinetry, an 8'x4' quartz island with cabinets, a coffee bar, and all new appliances, including a double oven & kitchen vent hood, with a walk out to a private 20x14 patio. Not to be outdone, the expansive primary suite with walk out to a private balcony includes a luxurious, completely redesigned en suite with gorgeous soaking tub, large walk-in shower, double vanity, huge linen closet & impressive walk in closet. A half bath and laundry complete the main level. Lower level offers a well sized family room with walk out to a second private patio space, 3 large bedrooms, 2 full baths (one that adjoins a bedroom) and ample storage. AC was added in 2024 along with a new furnace and whole house humidifier. The entire home boasts high-end luxury vinyl plank flooring, new interior & exterior paint (April 2025), new trim and baseboards, window treatments, updated light fixtures & hardware, new ceiling fans, LED lighting & tile roof. A newly added “pet-ominium” will delight your fur kids!. Add your unique landscaping touch to make this your forever home! Prepare to be impressed!

    Zillow last checked:

    Listing updated:

    Listed by:

    Christina Smith MRP 719-257-3810,

    CK Smith & Associates

    Bought with:

    Elizabeth Maloney CDPE

    RE/MAX Properties Inc.

    Source: elevateMLS,MLS#: 4695557MLS Logo

    Facts & features

    Interior

    Bedrooms & bathrooms
    • Bedrooms: 4
    • Bathrooms: 4
    • Full bathrooms: 2
    • 3/4 bathrooms: 1
    • 1/2 bathrooms: 1
    Basement
    • Area: 2002
    Heating
    • Forced Air, Natural Gas
    Cooling
    • Ceiling Fan(s), Central Air
    Appliances
    • Included: Dishwasher, Double Oven, Exhaust Fan, Microwave, Oven, Refrigerator, Self Cleaning Oven, Humidifier
    • Laundry: Electric Hook-up, Main Level
    Features
    • 9Ft + Ceilings, Crown Molding, Vaulted Ceiling(s), Breakfast Bar, High Speed Internet, Pantry
    • Windows: Window Coverings
    • Basement: Full,Partially Finished
    • Number of fireplaces: 1
    • Fireplace features: Gas, One
    Interior area
    • Total structure area: 4,032
    • Total interior livable area: 4,032 sqft
    • Finished area above ground: 2,030
    • Finished area below ground: 2,002

    Property

    Parking
    • Total spaces: 3
    • Parking features: Attached, Garage Door Opener, Oversized, Concrete Driveway
    • Attached garage spaces: 3
    Features
    • Patio & porch: Concrete, See Prop Desc Remarks
    • Exterior features: Auto Sprinkler System
    • Has view: Yes
    • View description: Panoramic, City, Mountain(s), View of Pikes Peak
    Lot
    • Size: 0.34 Acres
    • Features: Hillside, Sloped, Wooded, Hiking Trail, Near Fire Station, Near Park, Near Public Transit, Near Schools, Near Shopping Center, HOA Required $
    Details
    • Additional structures: Storage
    • Parcel number: 7315406023

    Construction

    Type & style
    • Home type: SingleFamily
    • Architectural style: Ranch
    • Property subtype: Single Family Residence
    Materials
    • Stone, Stucco, Framed on Lot
    • Foundation: Garden Level, Walk Out
    • Roof: Tile
    Condition
    • Existing Home
    • New construction: No
    • Year built: 1997
    Details
    • Builder name: Oaknoll Bldrs

    Utilities & green energy

    • Electric: 220 Volts in Garage
    • Water: Municipal

    Community & neighborhood

    Location
    • Region: Colorado Springs

    HOA & financial

    HOA
    • HOA fee: $50 annually
    • Services included: Covenant Enforcement

    Other

    Other facts
    • Listing terms: Cash,Conventional,VA Loan

    Price history

    DateEventPrice
    5/19/2025Sold$985,000+7.1%$244/sqft
    Source: elevateMLS #4695557 Report a problem
    4/29/2025Contingent$920,000$228/sqft
    Source: elevateMLS #4695557 Report a problem
    4/24/2025Listed for sale$920,000+26.9%$228/sqft
    Source: elevateMLS #4695557 Report a problem
    9/19/2022Sold$725,000$180/sqft
    Source: eXp Realty #194873872 Report a problem
    8/18/2022Listed for sale$725,000-2.8%$180/sqft
    Source: elevateMLS #5639101 Report a problem
    8/8/2022Listing removed--
    Source: elevateMLS #8164546 Report a problem
    8/2/2022Listed for sale$745,900$185/sqft
    Source: elevateMLS #8164546 Report a problem
    7/22/2022Contingent$745,900$185/sqft
    Source: elevateMLS #8164546 Report a problem
    7/8/2022Price change$745,900-3.7%$185/sqft
    Source: elevateMLS #8164546 Report a problem
    6/23/2022Price change$774,900-8.3%$192/sqft
    Source: elevateMLS #8164546 Report a problem
    5/23/2022Price change$845,000-3.4%$210/sqft
    Source: elevateMLS #8164546 Report a problem
    5/12/2022Listed for sale$875,000+164.5%$217/sqft
    Source: elevateMLS #8164546 Report a problem
    3/5/1998Sold$330,815+433.6%$82/sqft
    Source: Public Record Report a problem
    4/18/1997Sold$62,000$15/sqft
    Source: Public Record Report a problem

    Public tax history

    YearProperty taxesTax assessment
    2024$2,455 -4.7%$50,930
    2023$2,575 -7.8%$50,930 +10.7%
    2022$2,793 $46,010 -2.8%
    2021-- $47,340 +6.6%
    2020$3,014 +0.5%$44,400
    2019$2,997 +4.8%$44,400 +7.9%
    2018$2,859 -5.3%$41,140
    2017$3,019 +5.6%$41,140 +4.9%
    2016$2,859 +25.7%$39,230
    2015$2,274 +5.6%$39,230 +9.6%
    2014$2,154 $35,790
    2013-- --
    2012-- $38,950
    2011$2,471 $38,950 -7%
    2010-- $41,890
    2009-- $41,890 +7%
    2008-- $39,140
    2006-- $39,140 +29.9%
    2004-- $30,120
    2003$1,970 +3.7%$30,120 -13%
    2002$1,899 +4.1%$34,620 +10.2%
    2001$1,824 $31,420

    Find assessor info on the county website

    Neighborhood: Northwest Colorado Springs

    Nearby schools

    GreatSchools rating
    Schools provided by the listing agent
    • District: Colorado Springs 11

    Source: elevateMLS. This data may not be complete. We recommend contacting the local school district to confirm school assignments for this home.

    Get a cash offer in 3 minutes
    Find out how much your home could sell for in as little as 3 minutes with a no-obligation cash offer.
    Estimated market value
    $962,800
    Get a cash offer in 3 minutes
    Find out how much your home could sell for in as little as 3 minutes with a no-obligation cash offer.
    Estimated market value
    $962,800