Skip main navigation
Closed
Street View
  • $450,000

    5735 Colfax Ave S, Minneapolis, MN 55419

    3beds
    1,907sqft
    Single Family Residence
    Built in 1939
    7,840 Square Feet Lot
    $491,200 Zestimate®
    $236/sqft
    $2,330 Estimated rent

    Home value

    $491,200

    $467,000 - $516,000

    $2,330/mo

    Zestimate® history
    Loading
    Loading...

    Owner options

    List your home for rent

    $2,330/mo

    Rent Zestimate®

    Find your next renter with Zillow Rental Manager. Plus, with online applications, you can quickly screen prospective tenants – for free.

    Learn more

    $2,330/mo

    Rent Zestimate®

    Refinance and save

    $2,846/mo

    Est. payment

    Refinancing to a lower rate could help reduce your monthly payments and save thousands over the life of the loan.

    See today's rates

    $2,846/mo

    Est. payment

    Explore your selling options

    Work with a Zillow partner agent

    Leverage their expertise and Zillow's premium Showcase listings to get your home seen by more buyers.

    Get started

    List with your own agent

    Get your home in front of millions of buyers by listing it on Zillow.

    Learn how to do it

    Sell it yourself

    Take full control of how buyers see your home on Zillow by listing For Sale by Owner (FSBO).

    List your home

    What's special

    Modern updatesTimeless characterCustom - built garageExtra spacePrivate retreatBrand - new garageNew exterior doors
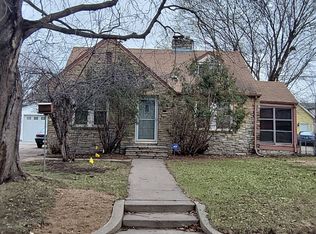
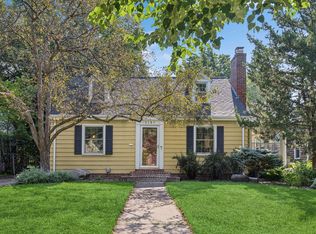
    Nestled in the heart of the Kenny Neighborhood, this charming Minneapolis home blends modern updates with timeless character. Recent enhancements include a new PVC sewer main line in 2018, energy-efficient double-pane windows with a lifetime warranty, new exterior doors, and a fresh roof added in 2021, and a brand-new garage constructed in 2022. Enjoy the calm yet active surroundings with parks, pools, and sports fields within walking distance. Major highways are just a stone's throw away, providing quick access to downtown and suburbs, placing everything you need within a 15-minute radius. The home itself boasts beautiful cove ceilings, detailed millwork, and abundant natural light, which create warm, inviting spaces throughout, such as an eat-in kitchen and a relaxing sunroom. The backyard is an ideal mix of play, entertainment, and private retreat, featuring ample space for outdoor seating. Additionally, the custom-built garage offers extra space, perfect for an office or workshop.

    Zillow last checked:

    Listing updated:

    Listed by:

    Joe Braman 612-482-7042,

    Coldwell Banker Realty

    Bought with:

    Meghan McNamara Roberts

    Compass

    Brad and Amy McNamara

    Source: NorthstarMLS as distributed by MLS GRID,MLS#: 6480112MLS Logo

    Facts & features

    Interior

    Bedrooms & bathrooms
    • Bedrooms: 3
    • Bathrooms: 1
    • Full bathrooms: 1
    Bedroom
    • Level: Second
    • Area: 121 Square Feet
    • Dimensions: 11x11
    Bedroom 2
    • Level: Second
    • Area: 132 Square Feet
    • Dimensions: 12x11
    Bedroom 3
    • Level: Second
    • Area: 176 Square Feet
    • Dimensions: 16x11
    Dining room
    • Level: Main
    • Area: 99 Square Feet
    • Dimensions: 11x9
    Kitchen
    • Level: Main
    • Area: 231 Square Feet
    • Dimensions: 21x11
    Living room
    • Level: Main
    • Area: 357 Square Feet
    • Dimensions: 17x21
    Sun room
    • Level: Main
    • Area: 110 Square Feet
    • Dimensions: 10x11
    Heating
    • Forced Air
    Cooling
    • Central Air
    Appliances
    • Included: Dishwasher, Disposal, Dryer, Exhaust Fan, Gas Water Heater, Microwave, Range, Refrigerator, Washer
    • Laundry: In Basement
    Features
    • Basement: Block,Partially Finished
    • Number of fireplaces: 1
    • Fireplace features: Family Room, Wood Burning
    Interior area
    • Total structure area: 1,907
    • Total interior livable area: 1,907 sqft
    • Finished area above ground: 1,396
    • Finished area below ground: 511

    Property

    Parking
    • Total spaces: 2
    • Parking features: Detached Garage
    • Garage spaces: 2
    Accessibility
    • Accessibility features: None
    Features
    • Levels: Two
    • Stories: 2
    • Patio & porch: Patio
    • Fencing: Chain Link,Wood
    Lot
    • Size: 7,840 Square Feet
    • Dimensions: 57 x 135
    Details
    • Additional structures: Studio
    • Foundation area: 790
    • Parcel number: 2102824140055
    • Zoning description: Residential-Single Family

    Construction

    Type & style
    • Home type: SingleFamily
    • Property subtype: Single Family Residence
    Materials
    • Block
    • Roof: Age 8 Years or Less
    Condition
    • New construction: No
    • Year built: 1939

    Utilities & green energy

    • Electric: Circuit Breakers
    • Gas: Natural Gas
    • Sewer: City Sewer/Connected
    • Water: City Water/Connected

    Community & HOA

    Community
    • Subdivision: Auditors Sub 151
    HOA
    • Has HOA: No
    Location
    • Region: Minneapolis

    Financial & listing details

    • Price per square foot: $236/sqft
    • Tax assessed value: $444,000
    • Annual tax amount: $5,296
    • Date on market: 1/31/2024

    Price history

    DateEventPrice
    3/15/2024Sold$450,000+12.5%$236/sqft
    Source: NorthstarMLS as distributed by MLS GRID #6480112 Report a problem
    2/3/2024Pending sale$399,900$210/sqft
    Source: NorthstarMLS as distributed by MLS GRID #6480112 Report a problem
    2/2/2024Listed for sale$399,900+14.3%$210/sqft
    Source: NorthstarMLS as distributed by MLS GRID #6480112 Report a problem
    6/21/2018Sold$350,000$184/sqft
    Source: NorthstarMLS as distributed by MLS GRID #4955305 Report a problem
    6/1/2018Pending sale$350,000$184/sqft
    Source: RE/MAX Results #4955305 Report a problem
    5/23/2018Price change$350,000-1.4%$184/sqft
    Source: RE/MAX Results #4955305 Report a problem
    5/18/2018Listed for sale$355,000+43.2%$186/sqft
    Source: RE/MAX Results #4955305 Report a problem
    9/26/2001Sold$247,900$130/sqft
    Source: Public Record Report a problem

    Public tax history

    YearProperty taxesTax assessment
    2025$6,019 +10.5%$444,000 +9.4%
    2024$5,445 +2.8%$406,000 -2.9%
    2023$5,296 +3.6%$418,000 +3.7%
    2022$5,113 +12.8%$403,000 +9.2%
    2021$4,533 -7.7%$369,000 +9%
    2020$4,909 +8.3%$338,500
    2019$4,533 -7.7%$338,500
    2018$4,909 -0.1%$338,500 +14.6%
    2017$4,915 +2.6%$295,500
    2016$4,791 +5.3%$295,500 +4.2%
    2015$4,548 -0.1%$283,500 +9%
    2014$4,555 +2.4%$260,000
    2013$4,448 +2.6%$260,000
    2012$4,334 -6%$260,000 -8.3%
    2011$4,610 +14.9%$283,500
    2010$4,014 -6.5%$283,500 -5%
    2009$4,293 +6.1%$298,500 +1.5%
    2006$4,047 +10.6%$294,200 +15%
    2005$3,659 +8.8%$255,900 +15%
    2004$3,365 +11.6%$222,600 +12%
    2002$3,014 -56.4%$198,800
    2001$6,906 --
    Find assessor info on the county website

    Neighborhood: Kenny

    Nearby schools

    GreatSchools rating
    Get a cash offer in 3 minutes
    Find out how much your home could sell for in as little as 3 minutes with a no-obligation cash offer.
    Estimated market value
    $491,200
    Get a cash offer in 3 minutes
    Find out how much your home could sell for in as little as 3 minutes with a no-obligation cash offer.
    Estimated market value
    $491,200