Skip main navigation
Off market
  • $429,400

    5735 Colony Glen Rd, Lithia, FL 33547

    4beds
    2,128sqft
    SingleFamily
    Built in 2017
    4,356 Square Feet Lot
    $429,400 Zestimate®
    $202/sqft
    $3,123 Estimated rent

    Home value

    $429,400

    $408,000 - $451,000

    $3,123/mo

    Zestimate® history
    Loading
    Loading...

    Owner options

    List your home for rent

    $3,123/mo

    Rent Zestimate®

    Find your next renter with Zillow Rental Manager. Plus, with online applications, you can quickly screen prospective tenants – for free.

    Learn more

    $3,123/mo

    Rent Zestimate®

    Refinance and save

    $3,020/mo

    Est. payment

    Refinancing to a lower rate could help reduce your monthly payments and save thousands over the life of the loan.

    See today's rates

    $3,020/mo

    Est. payment

    Explore your selling options

    Work with a Zillow partner agent

    Leverage their expertise and Zillow's premium Showcase listings to get your home seen by more buyers.

    Get started

    List with your own agent

    Get your home in front of millions of buyers by listing it on Zillow.

    Learn how to do it

    Sell it yourself

    Take full control of how buyers see your home on Zillow by listing For Sale by Owner (FSBO).

    List your home

    What's special

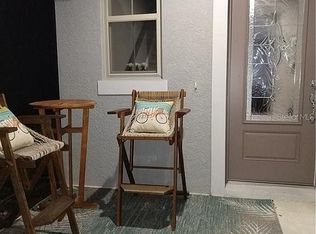


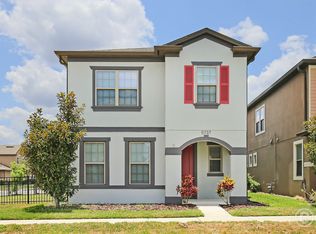
    WELCOME HOME!!! No reason to wait to build when you have this move in ready home built in 2017. This Fishhawk Ranch West home has 4 bedrooms and 2.5 baths with upgrades. Greeting you at the front is a beautiful porch and in the back a paved and covered walkway from the garage to the door. Once inside this open floor plan home features an upgraded kitchen with stainless steel appliances, granite counter tops, upgraded cabinet drawers and a gas stove. In addition, you will LOVE the custom built pantry under the stairs. The open kitchen overlooks the family room and dining space, making it a great place to entertain and for your family to gather. Also on the first floor is a room that can be used as an office, den, or bedroom. On the second floor, this home includes an open loft space as well as upgraded laundry room with included front loading washer and dryer. As well as an upgraded custom designed master closet. Call today for a showing before it's gone.

    This property is not currently displayed as for sale or rent on Zillow. This may be different from what's on other websites or public sources.
    Originating MLS: Tampa

    Facts & features

    Interior

    Bedrooms & bathrooms
    • Bedrooms: 4
    • Bathrooms: 3
    • Full bathrooms: 2
    • 1/2 bathrooms: 1
    Heating
    • Other
    Cooling
    • Central
    Appliances
    • Laundry: Inside, Upper Floor
    Features
    • Ceiling Fans(s), Walk-In Closet(s), Open Floorplan, Stone Counters, In Wall Pest System
    • Flooring: Tile, Other, Carpet, Concrete, Hardwood
    • Windows: Blinds
    Interior area
    • Structure area source: Builder
    • Total interior livable area: 2,128 sqft

    Property

    Parking
    • Total spaces: 2
    Features
    • Levels: Two
    • Patio & porch: Covered, Front Porch
    • Exterior features: Stucco
    Lot
    • Size: 4,356 Square Feet
    • Features: In County
    Details
    • Parcel number: 2030249YI000063000020U
    • Zoning: PD

    Construction

    Type & style
    • Home type: SingleFamily
    • Architectural style: Contemporary
    Materials
    • masonry
    • Roof: Composition
    Condition
    • Completed
    • New construction: No
    • Year built: 2017

    Utilities & green energy

    • Utilities for property: Cable Available, Public, Electricity Connected, Gas

    Community & HOA

    Community
    • Security: Security System Owned, Smoke Detector(s)
    HOA
    • Has HOA: Yes
    • Amenities included: Playground, Fitness Center, Park, Clubhouse, Pool
    • HOA fee: $31 monthly
    Location
    • Region: Lithia

    Financial & listing details

    • Price per square foot: $202/sqft
    • Tax assessed value: $356,209
    • Annual tax amount: $6,956
    • Listing terms: Cash, Conventional, FHA, VA Loan

    Price history

    DateEventPrice
    6/13/2018Sold$294,000-2%$138/sqft
    Source: Public Record Report a problem
    5/10/2018Pending sale$299,900$141/sqft
    Source: KELLER WILLIAMS REALTY S.SHORE #T3103560 Report a problem
    5/4/2018Listed for sale$299,900+4%$141/sqft
    Source: KELLER WILLIAMS REALTY S.SHORE #T3103560 Report a problem
    7/25/2017Sold$288,500+0.6%$136/sqft
    Source: Public Record Report a problem
    3/2/2017Listing removed$286,700$135/sqft
    Source: Pulte Homes Report a problem
    2/26/2017Price change$286,700$135/sqft
    Source: Pulte Homes Report a problem
    11/15/2016Listed for sale--
    Source: Pulte Homes Report a problem

    Public tax history

    YearProperty taxesTax assessment
    2025$6,956 +6%$278,748 +2.9%
    2024$6,562 +2.6%$270,892 +3%
    2023$6,397 +2.8%$263,002 +3%
    2022$6,225 +1.9%$255,342 +3%
    2021$6,108 +2.2%$247,905 +1.4%
    2020$5,978 +2%$244,482 +2.3%
    2019$5,862 $238,985 -6.3%
    2018$5,862 -5.8%$255,183 +776%
    2017$6,223 +117.2%$29,131 -26.5%
    2016$2,864 +16.3%$39,618 +6.3%
    2015$2,463 $37,287
    Find assessor info on the county website

    Neighborhood: Fishhawk Ranch

    Nearby schools

    GreatSchools rating
    Schools provided by the listing agent
    • Elementary: Stowers Elementary
    • Middle: Barrington Middle
    • High: Newsome-HB

    Source: The MLS. This data may not be complete. We recommend contacting the local school district to confirm school assignments for this home.

    Get a cash offer in 3 minutes
    Find out how much your home could sell for in as little as 3 minutes with a no-obligation cash offer.
    Estimated market value
    $429,400
    Get a cash offer in 3 minutes
    Find out how much your home could sell for in as little as 3 minutes with a no-obligation cash offer.
    Estimated market value
    $429,400