Previous model home and still shows like a model. Buyer owns the land. Custom blinds and closet organizers. New Flooring and paint. Updated bathrooms. Vinyl plank and tile throughout home. Large Arizona room for events, craft/hobbies or additional storage. Second additional storage unit. Water softener and filtration. Close to entry, community clubhouse, pool and outdoor activities. Looks of events in this over 55 community. Low HOA fees include water, sewer, garbage, cable tv, heated pool/spa, exercise room, library, art room, billiard room, tennis/pickleball courts and parks.
Sold for $265,000
$265,000
5735 E MCDOWELL Road #496, Mesa, AZ 85215
2beds
1,064sqft
Manufactured Home
Built in 1996
2,812 Square Feet Lot
$262,300 Zestimate®
$249/sqft
$-- Estimated rent
Home value
$262,300
$239,000 - $289,000
Not available
Zestimate® history
Owner options
List your home for rent
Find your next renter with Zillow Rental Manager. Plus, with online applications, you can quickly screen prospective tenants – for free.
Refinance and save
$1,817/mo
Est. payment
Refinancing to a lower rate could help reduce your monthly payments and save thousands over the life of the loan.
$1,817/mo
Est. payment
Explore your selling options
Work with a Zillow partner agent
Leverage their expertise and Zillow's premium Showcase listings to get your home seen by more buyers.
Get startedList with your own agent
Get your home in front of millions of buyers by listing it on Zillow.
Learn how to do itSell it yourself
Take full control of how buyers see your home on Zillow by listing For Sale by Owner (FSBO).
List your homeWhat's special
New flooringUpdated bathroomsModel homeWater softenerLarge arizona roomCustom blindsCloset organizers
Zillow last checked:
Listing updated:
Listed by:
Connie L Huff Essmeier 425-466-1601,
Delex Realty
Bought with:
Stephen A Molloy, SA653244000
Realty ONE Group
Source: ARMLS,MLS#: 6946270
Facts & features
Interior
Bedrooms & bathrooms
- Bedrooms: 2
- Bathrooms: 2
- Full bathrooms: 2
Primary bedroom
- Level: Main
Bedroom 2
- Level: Main
Other
- Level: Main
Dining room
- Level: Main
Kitchen
- Level: Main
Living room
- Level: Main
Workshop
- Level: Main
Heating
- Forced Air
Cooling
- Central Air, Ceiling Fan(s)
Appliances
- Included: Dryer, Washer, Water Softener Owned, Refrigerator, Electric Range, Water Purifier
- Laundry: Inside
Features
- Vaulted Ceiling(s), Kitchen Island, 3/4 Bath Master Bdrm
- Flooring: Other, Tile
- Windows: Screens, Double Pane Windows
- Has basement: No
- Has fireplace: No
- Furnished: Yes
Interior area
- Total structure area: 1,064
- Total interior livable area: 1,064 sqft
Property
Parking
- Total spaces: 4.5
- Parking features: Attached Carport
- Carport spaces: 2.5
- Uncovered spaces: 2
Accessibility
- Accessibility features: Zero-Grade Entry, Bath Raised Toilet
Features
- Stories: 1
- Exterior features: Private Pickleball Court(s), Private Street(s), Tennis Court(s)
- Has spa: Yes
- Spa features: Heated
- Fencing: Block
- Has view: Yes
- View description: Mountain(s)
Lot
- Size: 2,812 Square Feet
- Features: North/South Exposure, Gravel/Stone Front, Gravel/Stone Back
Details
- Parcel number: 14191122
- Special conditions: Age Restricted (See Remarks)
Construction
Type & style
- Home type: MobileManufactured
- Architectural style: Ranch
- Property subtype: Manufactured Home
Materials
- Wood Siding, Wood Frame
- Foundation: Pillar/Post/Pier
- Roof: Composition
Condition
- Year built: 1996
Details
- Builder name: Cavco
Utilities & green energy
- Sewer: Public Sewer
- Water: City Water
Community & HOA
Community
- Features: Pool, Pickleball, Gated, Community Spa, Community Spa Htd, Tennis Court(s), Fitness Center
- Senior community: Yes
- Subdivision: WELLS AMENDED
HOA
- Has HOA: Yes
- Services included: Sewer, Cable TV, Maintenance Grounds, Trash, Water
- HOA fee: $165 monthly
- HOA name: The Wells
- HOA phone: 480-641-3776
Location
- Region: Mesa
Financial & listing details
- Price per square foot: $249/sqft
- Tax assessed value: $125,681
- Annual tax amount: $711
- Date on market: 6/1/2026
- Cumulative days on market: 30 days
- Listing terms: Cash,Conventional,FHA,VA Loan
- Ownership: Fee Simple
- Road surface type: Asphalt
- Body type: Double Wide
Price history
| Date | Event | Price |
|---|---|---|
| 12/24/2025 | Sold | $265,000-3.6%$249/sqft |
Source:  ARMLS #6946270 Report a problem ARMLS #6946270 Report a problem | ||
| 12/12/2025 | Pending sale | $275,000$258/sqft |
Source: ARMLS #6946270 Report a problem | ||
| 11/12/2025 | Listed for sale | $275,000+249.9%$258/sqft |
Source: ARMLS #6946270 Report a problem | ||
| 5/20/1996 | Sold | $78,600$74/sqft |
Source: Public Record Report a problem | ||
Public tax history
| Year | Property taxes | Tax assessment |
|---|---|---|
| 2025 | $707 +0.1% | $12,568 -0.8% |
| 2024 | $707 -1.2% | $12,672 +63.1% |
| 2023 | $715 +1.7% | $7,770 +5% |
| 2022 | $703 -6.5% | $7,400 +2.4% |
| 2021 | $752 -3.1% | $7,230 +2.1% |
| 2020 | $776 +3.8% | $7,080 -5.7% |
| 2019 | $747 | $7,510 +3.3% |
| 2018 | $747 +3.3% | $7,270 +5.8% |
| 2017 | $724 +3.4% | $6,870 -0.6% |
| 2016 | $700 +5% | $6,910 +4.1% |
| 2015 | $667 | $6,640 +7.3% |
| 2014 | -- | $6,190 +9% |
| 2013 | -- | $5,681 -0.2% |
| 2012 | -- | $5,690 -4.9% |
| 2011 | -- | $5,984 -20.6% |
| 2010 | -- | $7,536 -27.4% |
| 2009 | -- | $10,379 -6.2% |
| 2008 | -- | $11,070 +23.3% |
| 2007 | -- | $8,978 +5% |
| 2006 | -- | $8,552 |
| 2005 | -- | $8,552 +42% |
| 2004 | -- | $6,021 |
| 2003 | -- | $6,021 +0.4% |
| 2002 | -- | $5,996 |
Find assessor info on the county website
Neighborhood: The Wells
Nearby homes
- $233,0002 bd2 ba1k sqft5735 E McDowell Rd LOT 413, Mesa, AZ 85215Sold

- $243,0002 bd2 ba1k sqft5735 E McDowell Rd LOT 491, Mesa, AZ 85215Sold
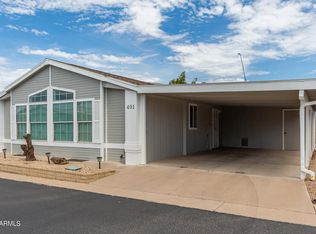
- $240,0002 bd2 ba1k sqft5735 E McDowell Rd LOT 410, Mesa, AZ 85215Sold
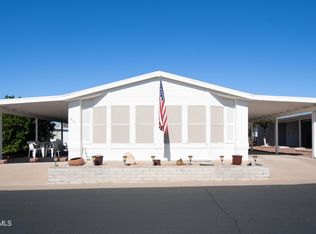
- $224,9002 bd2 ba990 sqft5735 E McDowell Rd LOT 409, Mesa, AZ 85215For Sale

- $249,0002 bd2 ba800 sqft5735 E McDowell Rd LOT 408, Mesa, AZ 85215For Sale
- $222,0002 bd2 ba880 sqft5735 E McDowell Rd LOT 402, Mesa, AZ 85215Off Market
- $79,6001 bd1 ba705 sqft5735 E McDowell Rd N #78, Mesa, AZ 85215Off Market
- $208,0002 bd2 ba775 sqft5735 E McDowell Rd LOT 367, Mesa, AZ 85215Sold
Nearby schools
GreatSchools rating
- 8/10Bush Elementary SchoolGrades: PK-6Distance: 1.7 mi
- 5/10Shepherd Junior High SchoolGrades: 4-8Distance: 1.8 mi
- 7/10Red Mountain High SchoolGrades: 9-12Distance: 2.8 mi
Schools provided by the listing agent
- Elementary: Adams Elementary School
- Middle: Adams Elementary School
- High: Mesa High School
- District: Mesa Unified District
Source: ARMLS. This data may not be complete. We recommend contacting the local school district to confirm school assignments for this home.
Get a cash offer in 3 minutes
Find out how much your home could sell for in as little as 3 minutes with a no-obligation cash offer.
Estimated market value
$262,300
Get a cash offer in 3 minutes
Find out how much your home could sell for in as little as 3 minutes with a no-obligation cash offer.
Estimated market value
$262,300
- Arizona
- Maricopa County
- Mesa
- 85215
- The Wells
- 5735 E MCDOWELL Road Unit 496
