Welcome home to this well-maintained 3 bedroom, 2 bathroom home situated on just under 1 acre with no HOA! With major updates already completed, including a new roof in April 2024, HVAC replacement in April 2024, and a new water heater in August 2025, this property is ready for you to move in and make it your own. Outside, you’ll appreciate the abundance of parking and storage space with both an attached 2 car garage and a large oversized detached 2 car garage, plus an expansive driveway with plenty of room for boats, RVs, trailers, or additional vehicles. Step inside to find a spacious living room featuring a ceiling fan and an inviting layout that flows into the kitchen and dining area. The kitchen offers oak cabinetry, neutral laminate countertops, ample cabinet storage, and plenty of workspace for everyday living. Just off the kitchen, you’ll find access to the sunroom and backyard, creating the perfect spot to relax or entertain guests. The large laundry room is conveniently located nearby with direct access to the attached garage. The two guest bedrooms are both nicely sized and feature ceiling fans and generous closet space. The guest bathroom includes an oak vanity with solid surface countertops and a tub/shower combo. The primary suite offers plenty of room to unwind with a large walk-in closet, ceiling fan, and an ensuite bath featuring a single oak vanity with solid surface countertops, separate tub and shower, and a private water closet. With a functional layout, major system updates, and plenty of indoor and outdoor space, this property offers endless potential and room to enjoy country living with convenience.
Sold for $275,000
$275,000
5735 Eagle Dr, Milton, FL 32570
3beds
1,504sqft
Single Family Residence
Built in 2002
0.9 Acres Lot
$278,400 Zestimate®
$183/sqft
$1,820 Estimated rent
Home value
$278,400
$253,000 - $303,000
$1,820/mo
Zestimate® history
Owner options
List your home for rent
$1,820/mo
Rent Zestimate®
Find your next renter with Zillow Rental Manager. Plus, with online applications, you can quickly screen prospective tenants – for free.
$1,820/mo
Rent Zestimate®
Refinance and save
$1,850/mo
Est. payment
Refinancing to a lower rate could help reduce your monthly payments and save thousands over the life of the loan.
$1,850/mo
Est. payment
Explore your selling options
Work with a Zillow partner agent
Leverage their expertise and Zillow's premium Showcase listings to get your home seen by more buyers.
Get startedList with your own agent
Get your home in front of millions of buyers by listing it on Zillow.
Learn how to do itSell it yourself
Take full control of how buyers see your home on Zillow by listing For Sale by Owner (FSBO).
List your homeWhat's special
Ceiling fanAmple cabinet storageNeutral laminate countertopsOak cabinetry
Zillow last checked:
Listing updated:
Listed by:
Brandee Cassell 850-554-5536,
KELLER WILLIAMS REALTY GULF COAST
Bought with:
Donna Knauer
Avenue Realty
Source: PAR,MLS#: 683507
Facts & features
Interior
Bedrooms & bathrooms
- Bedrooms: 3
- Bathrooms: 2
- Full bathrooms: 2
Rooms
- Room types: Sun Room
Primary bedroom
- Level: First
- Area: 208.25
- Dimensions: 12.25 x 17
Bedroom
- Level: First
- Area: 129.35
- Dimensions: 11.58 x 11.17
Bedroom 1
- Level: First
- Area: 137
- Dimensions: 11.42 x 12
Bathroom
- Level: First
- Area: 50.5
- Dimensions: 6 x 8.42
Dining room
- Level: First
- Area: 161.5
- Dimensions: 9.5 x 17
Kitchen
- Level: First
- Area: 157.5
- Dimensions: 11.25 x 14
Living room
- Level: First
- Area: 258.67
- Dimensions: 16.17 x 16
Heating
- Central
Cooling
- Central Air, Ceiling Fan(s)
Appliances
- Included: Electric Water Heater, Dishwasher, Microwave, Self Cleaning Oven
- Laundry: Inside, W/D Hookups
Features
- Baseboards, Ceiling Fan(s), High Speed Internet
- Flooring: Vinyl, Carpet
- Doors: Insulated Doors, Storm Door(s)
- Windows: Double Pane Windows, Drapes
- Has basement: No
Interior area
- Total structure area: 1,504
- Total interior livable area: 1,504 sqft
Property
Parking
- Total spaces: 2
- Parking features: 2 Car Garage, Oversized, Side Entrance, Garage Door Opener
- Garage spaces: 2
Features
- Levels: One
- Stories: 1
- Exterior features: Rain Gutters
- Pool features: None
Lot
- Size: 0.9 Acres
- Features: Central Access
Details
- Parcel number: 072n28075600b000460
- Zoning description: Res Single
Construction
Type & style
- Home type: SingleFamily
- Architectural style: Traditional
- Property subtype: Single Family Residence
Materials
- Frame
- Foundation: Slab
- Roof: Shingle
Condition
- Resale
- New construction: No
- Year built: 2002
Utilities & green energy
- Electric: Circuit Breakers
- Sewer: Septic Tank
- Water: Public
- Utilities for property: Cable Available
Green energy
- Energy efficient items: Insulation, Insulated Floors, Insulated Walls, Ridge Vent
Community & HOA
Community
- Security: Smoke Detector(s)
- Subdivision: Country Club Estates
HOA
- Has HOA: No
Location
- Region: Milton
Financial & listing details
- Price per square foot: $183/sqft
- Tax assessed value: $267,124
- Annual tax amount: $1,550
- Price range: $275K - $275K
- Date on market: 6/1/2026
- Cumulative days on market: 3 days
- Road surface type: Paved
Price history
| Date | Event | Price |
|---|---|---|
| 7/10/2026 | Sold | $275,000$183/sqft |
Source:  PAR #683507 Report a problem PAR #683507 Report a problem | ||
| 6/5/2026 | Contingent | $275,000$183/sqft |
Source: PAR #683507 Report a problem | ||
| 6/1/2026 | Listed for sale | $275,000+89.7%$183/sqft |
Source: PAR #683507 Report a problem | ||
| 4/4/2005 | Sold | $145,000$96/sqft |
Source: Public Record Report a problem | ||
Public tax history
| Year | Property taxes | Tax assessment |
|---|---|---|
| 2025 | $1,550 +5.4% | $162,299 +2.9% |
| 2024 | $1,470 +2.2% | $157,725 +3% |
| 2023 | $1,439 +2.7% | $153,131 +3% |
| 2022 | $1,402 +0.7% | $148,671 +3% |
| 2021 | $1,392 -2.7% | $144,341 +1.4% |
| 2020 | $1,431 +2.4% | $142,348 +2.3% |
| 2019 | $1,397 | $139,148 +1.9% |
| 2018 | $1,397 +6.3% | $136,553 +2.1% |
| 2017 | $1,314 | $133,744 +2.1% |
| 2016 | $1,314 +0.6% | $130,993 -0.4% |
| 2015 | $1,307 -3.3% | $131,458 +0.8% |
| 2014 | $1,351 | $130,415 +1.5% |
| 2013 | -- | $128,488 -0.7% |
| 2012 | -- | $129,421 -5.4% |
| 2011 | -- | $136,752 +0.4% |
| 2010 | -- | $136,171 -8.6% |
| 2009 | -- | $148,948 -10.5% |
| 2008 | -- | $166,354 |
| 2007 | -- | -- |
| 2006 | -- | -- |
| 2005 | -- | -- |
| 2004 | -- | -- |
| 2003 | -- | -- |
| 2002 | -- | -- |
| 2001 | -- | -- |
| 2000 | -- | -- |
Find assessor info on the county website
Neighborhood: 32570
Nearby homes
- $249,3003 bd2 ba1.4k sqft5745 Eagle Dr, Milton, FL 32570Off Market
- $283,3003 bd2 ba1.3k sqft5725 Eagle Dr, Milton, FL 32570Off Market
- $243,9003 bd2 ba1.1k sqft5751 Eagle Dr, Milton, FL 32570Off Market

- $274,6003 bd2 ba1.3k sqft7198 Birdie Ln, Milton, FL 32570Off Market
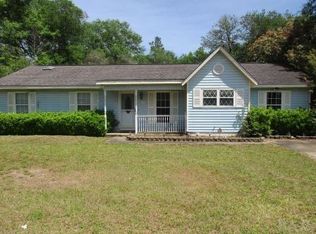
- $254,8003 bd2 ba1.2k sqft7197 Birdie Ln, Milton, FL 32570Off Market
- $279,4003 bd2 ba1.3k sqft5715 Eagle Dr, Milton, FL 32570Off Market
- $225,0004 bd2 ba1.5k sqft5757 Eagle Dr, Milton, FL 32570Off Market
- $260,4003 bd2 ba1.5k sqft7174 Pro Ln, Milton, FL 32570Off Market
Nearby schools
GreatSchools rating
- 5/10Berryhill Elementary SchoolGrades: PK-5Distance: 3.9 mi
- 5/10Martin Luther King Middle SchoolGrades: 6-8Distance: 3.9 mi
- 3/10Milton High SchoolGrades: 9-12Distance: 4.9 mi
Schools provided by the listing agent
- Elementary: Berryhill
- Middle: KING
- High: Milton
Source: PAR. This data may not be complete. We recommend contacting the local school district to confirm school assignments for this home.
Sell for more on Zillow
Get a Zillow Showcase℠ listing at no additional cost and you could sell for .
$278,400
2% more
+$5,568
With Zillow Showcase(estimated)
$283,968
Sell for more on Zillow
Get a Zillow Showcase℠ listing at no additional cost and you could sell for .
$278,400
2% more
+$5,568
With Zillow Showcase(estimated)
$283,968
- Florida
- Santa Rosa County
- Milton
- 32570
- 5735 Eagle Dr
