Completely renovated in 2022, The Blue Room Home offers a sophisticated blend of contemporary design, modern technology, and resort-style living within the highly sought-after VillageWalk community in Palmer Ranch. Thoughtfully redesigned from top to bottom, this exceptional residence features soaring ceilings, abundant natural light, recessed lighting with dimmers, artistic light fixtures, updated ceiling fans throughout, and a clean, upscale aesthetic that creates a warm yet sophisticated living environment. The beautifully renovated kitchen serves as the centerpiece of the home, showcasing custom cabinetry, bright quartz countertops, a full-height quartz backsplash, and a dramatic waterfall quartz feature at the bar area. The same custom cabinetry continues throughout the bathrooms and laundry room, creating a cohesive and luxurious design. The home was designed for both comfortable daily living and effortless entertaining, featuring an integrated Sonos sound system in the living room and six included televisions, including a 70-inch television in the main living area. Luxury vinyl flooring throughout all bedrooms, custom window treatments, and an under-sink water filtration system further enhance the home's functionality and appeal. Outdoor living takes center stage with a new saltwater pool completed in December 2022, featuring a beautiful tiled waterfall, a new heater, and app-controlled technology that allows you to manage pool lighting and temperature from your smartphone. The redesigned lanai includes a panoramic screen enclosure that creates an open, picturesque view while maintaining exceptional backyard privacy. Remote-controlled hurricane screens were added in 2024, while professionally designed landscape lighting beautifully illuminates the palm trees and outdoor living areas after sunset. Additional improvements include hurricane-impact sliding glass doors installed in 2023, a brand-new roof completed in 2025, and a fully upgraded garage featuring epoxy-speckled flooring, custom storage and shelving, an extra-long faux wood bench, and an additional refrigerator. Beyond the home itself, residents of VillageWalk enjoy an impressive collection of resort-style amenities, including: Guard-gated entrance Heated lap and lagoon pools Clubhouse and fitness center Six Har-Tru tennis courts Pickleball courts Miles of walking and biking paths Village Center Café and tiki bar On-site management Convenient on-site gas station The location is equally impressive, offering easy access to everyday conveniences and some of Sarasota's most desirable destinations, including: 1.5 miles to Publix at The Shoppes at Palmer Ranch 3.3 miles to I-75 5 miles to Costco, Lowe's, and Target Convenient access to the Legacy Trail 8.7 miles to Siesta Key Beach 10.1 miles to Sarasota Memorial Hospital 12 miles to Downtown Sarasota Future nearby additions, including Trader Joe's and Whole Foods Beautifully renovated, exceptionally maintained, and ideally located, The Blue Room Home offers the perfect opportunity to enjoy luxury living in one of Sarasota's premier gated communities.
Sold for $749,000
$749,000
5735 FERRARA DRIVE, SARASOTA, FL 34238
3beds
2,008sqft
Single Family Residence
Built in 2002
7,604 Square Feet Lot
$748,900 Zestimate®
$373/sqft
$4,172 Estimated rent
Home value
$748,900
$689,000 - $816,000
$4,172/mo
Zestimate® history
Owner options
List your home for rent
$4,172/mo
Rent Zestimate®
Find your next renter with Zillow Rental Manager. Plus, with online applications, you can quickly screen prospective tenants – for free.
$4,172/mo
Rent Zestimate®
Refinance and save
$5,621/mo
Est. payment
Refinancing to a lower rate could help reduce your monthly payments and save thousands over the life of the loan.
$5,621/mo
Est. payment
Explore your selling options
Work with a Zillow partner agent
Leverage their expertise and Zillow's premium Showcase listings to get your home seen by more buyers.
Get startedList with your own agent
Get your home in front of millions of buyers by listing it on Zillow.
Learn how to do itSell it yourself
Take full control of how buyers see your home on Zillow by listing For Sale by Owner (FSBO).
List your homeWhat's special
Beautifully renovated kitchenUpdated ceiling fans throughoutAbundant natural lightFull-height quartz backsplashExceptional backyard privacyBright quartz countertopsNew heater
Zillow last checked:
Listing updated:
Listed by:
Lynne Zettergren 860-384-3132,
COLDWELL BANKER REALTY 941-366-8070,
Mark Klecka 941-348-9400,
COLDWELL BANKER REALTY
Bought with:
William Glade, 3306222
WILLIAM GLADE LIC. REAL ESTATE BROKER
Source: Stellar MLS,MLS#: A4703217 Originating MLS: Sarasota - Manatee
Originating MLS: Sarasota - Manatee
Facts & features
Interior
Bedrooms & bathrooms
- Bedrooms: 3
- Bathrooms: 3
- Full bathrooms: 3
Rooms
- Room types: Attic, Den/Library/Office, Great Room
Primary bedroom
- Features: Ceiling Fan(s), Dual Sinks, En Suite Bathroom, Walk-In Closet(s)
- Level: First
- Area: 255 Square Feet
- Dimensions: 17x15
Bedroom 2
- Features: Ceiling Fan(s), Built-in Closet
- Level: First
- Area: 144 Square Feet
- Dimensions: 12x12
Bedroom 3
- Features: Ceiling Fan(s), Built-in Closet
- Level: First
- Area: 132 Square Feet
- Dimensions: 12x11
Den
- Features: Ceiling Fan(s)
- Level: First
- Area: 143 Square Feet
- Dimensions: 13x11
Dining room
- Level: First
- Area: 130 Square Feet
- Dimensions: 13x10
Great room
- Features: Ceiling Fan(s)
- Level: First
- Area: 384 Square Feet
- Dimensions: 24x16
Kitchen
- Level: First
- Area: 132 Square Feet
- Dimensions: 12x11
Heating
- Central, Electric
Cooling
- Central Air
Appliances
- Included: Dishwasher, Disposal, Dryer, Microwave, Range, Refrigerator, Touchless Faucet, Washer, Water Filtration System, Wine Refrigerator
- Laundry: Laundry Room
Features
- Accessibility Features, Cathedral Ceiling(s), Ceiling Fan(s), Central Vacuum, Crown Molding, High Ceilings, Kitchen/Family Room Combo, Solid Wood Cabinets, Stone Counters, Thermostat, Walk-In Closet(s)
- Flooring: Luxury Vinyl, Tile
- Windows: Window Treatments, Hurricane Shutters
- Has fireplace: No
Interior area
- Total structure area: 2,696
- Total interior livable area: 2,008 sqft
Property
Parking
- Total spaces: 2
- Parking features: Driveway, Garage Door Opener, Garage Faces Side, Workshop in Garage
- Attached garage spaces: 2
- Has uncovered spaces: Yes
Accessibility
- Accessibility features: Accessible Bedroom, Accessible Doors, Accessible Full Bath
Features
- Levels: One
- Stories: 1
- Patio & porch: Covered, Deck, Enclosed, Patio, Porch, Screened
- Exterior features: Garden, Irrigation System, Lighting
- Has private pool: Yes
- Pool features: Heated, In Ground, Lighting, Salt Water, Screen Enclosure
- Has view: Yes
- View description: Garden
- Waterfront features: Lake
Lot
- Size: 7,604 Square Feet
- Residential vegetation: Mature Landscaping, Oak Trees, Trees/Landscaped
Details
- Parcel number: 0136020035
- Zoning: RSF2
- Special conditions: None
Construction
Type & style
- Home type: SingleFamily
- Architectural style: Contemporary,Florida
- Property subtype: Single Family Residence
Materials
- Concrete
- Foundation: Slab
- Roof: Tile
Condition
- New construction: No
- Year built: 2002
Details
- Builder model: Oakmont
- Builder name: DiVosta
Utilities & green energy
- Sewer: Public Sewer
- Water: Public
- Utilities for property: BB/HS Internet Available, Cable Connected, Electricity Connected, Public, Sewer Connected, Sprinkler Recycled, Underground Utilities, Water Connected
Community & HOA
Community
- Features: Fishing, Lake, Association Recreation - Owned, Buyer Approval Required, Clubhouse, Community Mailbox, Deed Restrictions, Fitness Center, Gated Community - Guard, Golf Carts OK, Irrigation-Reclaimed Water, No Truck/RV/Motorcycle Parking, Pool, Restaurant, Sidewalks, Tennis Court(s)
- Security: Gated Community, Smoke Detector(s)
- Pet fee: $0 monthly
- Subdivision: VILLAGEWALK
HOA
- Has HOA: Yes
- Amenities included: Basketball Court, Clubhouse, Fitness Center, Gated, Pickleball Court(s), Pool, Recreation Facilities, Security, Tennis Court(s), Trail(s)
- Services included: 24-Hour Guard, Common Area Taxes, Community Pool, Reserve Fund, Fidelity Bond, Maintenance Grounds, Manager, Pool Maintenance, Private Road, Recreational Facilities, Security
- HOA fee: $499 monthly
- HOA name: Colin Smart
- HOA phone: 941-925-8775
- Second HOA name: Palmer Ranch
Location
- Region: Sarasota
Financial & listing details
- Price per square foot: $373/sqft
- Tax assessed value: $522,100
- Annual tax amount: $6,246
- Date on market: 8/27/2026
- Cumulative days on market: 8 days
- Listing terms: Cash,Conventional,FHA,VA Loan
- Ownership: Fee Simple
- Total actual rent: 0
- Electric utility on property: Yes
- Road surface type: Paved
Price history
| Date | Event | Price |
|---|---|---|
| 9/21/2026 | Sold | $749,000-5.1%$373/sqft |
Source:  Stellar MLS #A4703217 Report a problem Stellar MLS #A4703217 Report a problem | ||
| 8/27/2026 | Listed for sale | $789,500+57.9%$393/sqft |
Source: Stellar MLS #A4703217 Report a problem | ||
| 8/25/2024 | Listing removed | $500,000-7.2%$249/sqft |
Source: Stellar MLS #A4507283 Report a problem | ||
| 8/24/2021 | Sold | $538,900+7.8%$268/sqft |
Source: Public Record Report a problem | ||
| 7/25/2021 | Pending sale | $500,000$249/sqft |
Source: Stellar MLS #A4507283 Report a problem | ||
| 7/23/2021 | Listed for sale | $500,000+13.9%$249/sqft |
Source: Stellar MLS #A4507283 Report a problem | ||
| 1/16/2007 | Sold | $439,000$219/sqft |
Source: Public Record Report a problem | ||
Public tax history
| Year | Property taxes | Tax assessment |
|---|---|---|
| 2025 | $6,247 +0.1% | $522,100 -1% |
| 2024 | $6,243 -0.9% | $527,400 -1.4% |
| 2023 | $6,297 +16.3% | $534,900 +18.1% |
| 2022 | $5,414 +42.4% | $452,800 +45.7% |
| 2021 | $3,802 -0.2% | $310,855 +1.4% |
| 2020 | $3,809 +3.6% | $306,563 +2.3% |
| 2019 | $3,676 | $299,671 +1.9% |
| 2018 | $3,676 +2.5% | $294,083 +2.1% |
| 2017 | $3,587 -1% | $288,034 -17.2% |
| 2016 | $3,623 | $347,900 +9.5% |
| 2015 | $3,623 +0.4% | $317,800 +16.1% |
| 2014 | $3,608 +0.1% | $273,819 |
| 2013 | $3,605 +2.8% | $273,819 +1.7% |
| 2012 | $3,508 +4.7% | $269,242 +3% |
| 2011 | $3,349 -7% | $261,400 -4.4% |
| 2010 | $3,603 -12.9% | $273,400 -1.6% |
| 2009 | $4,138 | $277,800 -17.2% |
| 2008 | $4,138 +25.6% | $335,400 +31.1% |
| 2007 | $3,296 | $255,907 +2.5% |
| 2006 | -- | $249,665 +5.3% |
| 2005 | -- | $236,993 +3% |
| 2004 | $3,369 -1% | $230,090 +1.9% |
| 2003 | $3,404 +576.4% | $225,800 +594.8% |
| 2002 | $503 | $32,500 |
Find assessor info on the county website
Neighborhood: Palmer Ranch
Nearby homes
- $578,4003 bd3 ba2k sqft5727 Ferrara Dr, Sarasota, FL 34238Off Market
- $544,5003 bd3 ba2k sqft5749 Ferrara Dr, Sarasota, FL 34238Off Market
- $625,7003 bd2 ba2k sqft5719 Ferrara Dr, Sarasota, FL 34238Off Market
- $551,7003 bd3 ba2k sqft5771 Ferrara Dr, Sarasota, FL 34238Off Market
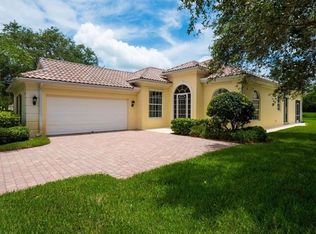
- $499,7003 bd2 ba2k sqft5711 Ferrara Dr, Sarasota, FL 34238Off Market
- $639,0003 bd2 ba2k sqft5728 Ferrara Dr, Sarasota, FL 34238Off Market
- $674,2003 bd3 ba2.2k sqft5736 Ferrara Dr, Sarasota, FL 34238Off Market
- $623,5003 bd3 ba2k sqft5720 Ferrara Dr, Sarasota, FL 34238Off Market
Nearby schools
GreatSchools rating
- 10/10Ashton Elementary SchoolGrades: PK-5Distance: 3.8 mi
- 9/10Sarasota Middle SchoolGrades: 6-8Distance: 3.6 mi
- 7/10Riverview High SchoolGrades: PK,9-12Distance: 5.6 mi
Schools provided by the listing agent
- Elementary: Ashton Elementary
- Middle: Sarasota Middle
- High: Riverview High
Source: Stellar MLS. This data may not be complete. We recommend contacting the local school district to confirm school assignments for this home.
Get a cash offer in 3 minutes
Find out how much your home could sell for in as little as 3 minutes with a no-obligation cash offer.
Estimated market value
$748,900
Get a cash offer in 3 minutes
Find out how much your home could sell for in as little as 3 minutes with a no-obligation cash offer.
Estimated market value
$748,900
- Florida
- Sarasota County
- Sarasota
- 34238
- Palmer Ranch
- 5735 FERRARA DRIVE
