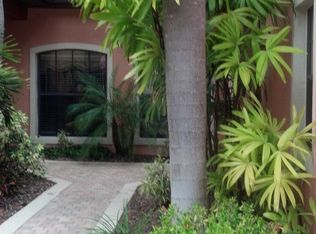
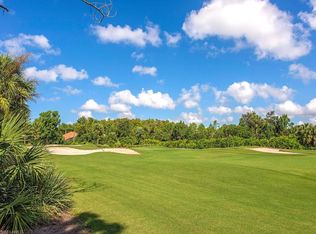
Welcome to effortless Naples living in Grande Reserve at The Strand. This beautifully maintained, furnished first-floor residence offers the perfect blend of comfort, convenience, and resort-style living, with peaceful views across hole 3 of the Sabal golf course. Inside, an inviting open-concept layout creates an easy flow from the kitchen and living areas to the screened lanai, where mornings begin with coffee overlooking the greenery and evenings are made for relaxing and enjoying the Florida lifestyle. The spacious floor plan features two bedrooms plus a versatile den. Freshly painted and thoughtfully appointed, the residence features a well-equipped kitchen with stainless steel appliances, newly installed washer and dryer, generous storage, and an attached garage. The screened lanai is enhanced by an electric roll-down hurricane shutter, providing added peace of mind for both full-time and seasonal residents. Located just steps from the community pool! As a resident of The Strand, enjoy an exceptional array of amenities including dining, fitness and wellness facilities, tennis, pickleball, social activities, and a vibrant year-round lifestyle. Optional golf membership provides the opportunity to enjoy the course and clubhouse experience at your own pace. Whether you're looking for a seasonal Naples retreat, a comfortable full-time residence, or a turnkey escape where every day feels like vacation, this home offers an exceptional opportunity to enjoy the best of North Naples living.
Pending
$545,000
5735 Grande Reserve WAY #402, NAPLES, FL 34110
2beds
1,884sqft
Condominium
Built in 1999
-- sqft lot
$-- Zestimate®
$289/sqft
$1,244/mo HOA
What's special
Attached garageScreened lanaiSpacious floor planGenerous storageInviting open-concept layout
- 21 days
- 184
- 4
Zillow last checked:
Listing updated:
Listed by:
Denny Bowers 239-272-6917,
Compass Florida LLC
Source: SWFLMLS,MLS#: 226032389 Originating MLS: Naples
Originating MLS: NaplesFacts & features
Interior
Bedrooms & bathrooms
- Bedrooms: 2
- Bathrooms: 2
- Full bathrooms: 2
Rooms
- Room types: Den - Study, Screened Lanai/Porch, 2 Bedrooms Plus Den
Dining room
- Features: Breakfast Bar, Eat-in Kitchen
Kitchen
- Features: Island
Heating
- Central
Cooling
- Central Air
Appliances
- Included: Dishwasher, Disposal, Dryer, Microwave, Range, Refrigerator/Freezer, Washer
- Laundry: Inside, Laundry Tub
Features
- Built-In Cabinets, Laundry Tub, Window Coverings, Den - Study, Laundry in Residence, Screened Lanai/Porch
- Flooring: Carpet, Tile
- Windows: Window Coverings, Shutters Electric
- Has fireplace: No
Interior area
- Total structure area: 1,884
- Total interior livable area: 1,884 sqft
Video & virtual tour
Property
Parking
- Total spaces: 1
- Parking features: Driveway, Guest, Attached
- Attached garage spaces: 1
- Has uncovered spaces: Yes
Features
- Levels: Two
- Stories: 1
- Patio & porch: Patio, Screened Lanai/Porch
- Pool features: Community
- Spa features: Community
- Has view: Yes
- View description: Golf Course, Landscaped Area
- Waterfront features: None
Lot
- Features: Zero Lot Line
Details
- Additional structures: Tennis Court(s)
- Parcel number: 46623000289
Construction
Type & style
- Home type: Condo
- Property subtype: Condominium
Materials
- Block, Stucco
- Foundation: Concrete Block
- Roof: Tile
Condition
- New construction: No
- Year built: 1999
Utilities & green energy
- Water: Central
Community & HOA
Community
- Features: Clubhouse, Pool, Fitness Center, Golf, Putting Green, Restaurant, Sidewalks, Street Lights, Tennis Court(s), Gated
- Security: Gated Community
- Subdivision: GRANDE RESERVE
HOA
- Has HOA: Yes
- Amenities included: Clubhouse, Pool, Community Room, Fitness Center, Golf Course, Pickleball, Private Membership, Putting Green, Restaurant, Sidewalk, Streetlight, Tennis Court(s), Underground Utility
- HOA fee: $14,922 annually
Location
- Region: Naples
Financial & listing details
- Price per square foot: $289/sqft
- Tax assessed value: $528,680
- Annual tax amount: $1,500
- Date on market: 9/9/2026
- Lease term: Buyer Finance/Cash
- Contingency: Inspection
Estimated market value
Not available
Estimated sales range
Not available
Not available
Price history
| Date | Event | Price |
|---|---|---|
| 9/11/2026 | Pending sale | $545,000$289/sqft |
Source:  SWFLMLS #226032389 Report a problem SWFLMLS #226032389 Report a problem | ||
| 9/9/2026 | Listed for sale | $545,000+113.7%$289/sqft |
Source: SWFLMLS #226032389 Report a problem | ||
| 11/12/2020 | Sold | $255,000+13.3%$135/sqft |
Source: Public Record Report a problem | ||
| 1/20/2004 | Sold | $225,000+1.8%$119/sqft |
Source: Public Record Report a problem | ||
| 11/13/2002 | Sold | $221,000$117/sqft |
Source: Public Record Report a problem | ||
Public tax history
| Year | Property taxes | Tax assessment |
|---|---|---|
| 2025 | $1,501 +2.7% | $169,556 +2.9% |
| 2024 | $1,462 +23.2% | $164,777 +3% |
| 2023 | $1,186 -2.2% | $159,978 +3% |
| 2022 | $1,213 -0.8% | $155,318 +3% |
| 2021 | $1,223 -44.1% | $150,794 -37.5% |
| 2020 | $2,186 -7.1% | $241,152 -5.2% |
| 2019 | $2,352 +1.1% | $254,340 +0.7% |
| 2018 | $2,327 -8.4% | $252,456 |
| 2017 | $2,540 -14.6% | $252,456 +9.8% |
| 2016 | $2,974 +9.8% | $229,848 +4.7% |
| 2015 | $2,708 +2.7% | $219,497 +10% |
| 2014 | $2,635 +15.5% | $199,543 |
| 2013 | $2,281 -11.2% | $199,543 -10% |
| 2012 | $2,569 +0.5% | $221,715 |
| 2011 | $2,555 -8.4% | $221,715 -3% |
| 2010 | $2,790 -9.7% | $228,573 -7% |
| 2009 | $3,091 | $245,778 -15% |
| 2008 | $3,091 +1.2% | $289,151 -1.7% |
| 2007 | $3,053 +11.1% | $294,151 +15% |
| 2006 | $2,748 | $255,784 +18.2% |
| 2005 | $2,748 +5.1% | $216,343 +6% |
| 2004 | $2,615 +5.4% | $204,098 +8% |
| 2003 | $2,480 +3.6% | $188,980 +5% |
| 2002 | $2,394 -41.6% | $179,981 +2.2% |
| 2001 | $4,099 +73.6% | $176,060 |
| 2000 | $2,361 | -- |
Find assessor info on the county website
Monthly payment
Est. payment
Payment breakdown
Explore the cost of this home by adjusting the details. Changes won't be saved.Climate risks
Neighborhood: 34110
Nearby schools
Schools provided by the listing agent
- Elementary: VETERANS MEMORIAL ELEMENTARY
- Middle: NORTH NAPLES MIDDLE
- High: AUBREY ROGERS HIGH
Source: SWFLMLS. This data may not be complete. We recommend contacting the local school district to confirm school assignments for this home.
- $665,5003 bd3 ba2.4k sqft5725 Grande Reserve Way APT 303, Naples, FL 34110Off Market

- $545,8002 bd2 ba1.8k sqft5775 Grande Reserve Way APT 802, Naples, FL 34110Off Market
- $598,700-- bd-- ba1.8k sqft5705 Grande Reserve Way APT 101, Naples, FL 34110Off Market
- $527,1002 bd2 ba1.8k sqft5795 Grande Reserve Way APT 1002, Naples, FL 34110Off Market
Similar homes
- $549,0002 bd2 ba1.9k sqft1826 Tarpon Bay DR S #91, NAPLES, FL 34119For Sale

 MLS ID #226028167, Anthony Soulia, Premiere Plus Realty Company. SWFLMLS
 - $535,0003 bd2 ba1.7k sqft1134 Silverstrand DR, NAPLES, FL 34110For Sale
 MLS ID #226027130, Gregory Manchester, Coldwell Banker Realty. SWFLMLS
 - $575,0002 bd2 ba1.5k sqft2220 Chesterbrook CT #204, NAPLES, FL 34109For Sale
 MLS ID #226016365, Billie Dalesio-Faccinto, PA, Downing Frye Realty Inc.. SWFLMLS
 - $579,0003 bd3 ba1.7k sqft14811 Sterling Oaks DR, NAPLES, FL 34110For Sale
 MLS ID #226016047, Gregory Manchester, Coldwell Banker Realty. SWFLMLS
 - $494,9002 bd2 ba1.2k sqft15450 Cedarwood LN #202, NAPLES, FL 34110For SaleMLS ID #226013831, Timothy Peterson, Realty One Group MVP. SWFLMLS
- $489,0003 bd3 ba2k sqft15162 Majorca Bay DR #2, NAPLES, FL 34110For SaleMLS ID #225072220, Marta VanderStarre, Realty One Group MVP. SWFLMLS
- $415,0003 bd2 ba1.7k sqft3435 Laurel Greens LN S #203, NAPLES, FL 34119For SaleMLS ID #226014299, Susan Heller, EXP Realty LLC. SWFLMLS
- $750,0003 bd2 ba2.1k sqft15181 Butler Lake DR #201, NAPLES, FL 34109For SaleMLS ID #226034137, Jack A Breyman, DomainRealty.com LLC. SWFLMLS
- $674,9004 bd3 ba2.4k sqft1289 Barrigona CT, NAPLES, FL 34119For SaleMLS ID #226031313, Brandon Romero, Realty One Group MVP. SWFLMLS
- $690,0003 bd2 ba1.9k sqft1651 Sanctuary Pointe DR, NAPLES, FL 34110For SaleMLS ID #226033013, Gregory Manchester, Coldwell Banker Realty. SWFLMLS
- $679,9003 bd2 ba1.9k sqft16367 Halberry LN, NAPLES, FL 34110For SaleMLS ID #226026386, Kyle Suhr, John R Wood Properties. SWFLMLS
- $575,0002 bd2 ba1.2k sqft4062 Belair LN #9, NAPLES, FL 34103For SaleMLS ID #226032710, Denny Bowers, Compass Florida LLC. SWFLMLS
- $689,0003 bd2 ba1.9k sqft682 Catamaran CT, NAPLES, FL 34110For SaleMLS ID #226030473, Jeff Helm, PA, John R Wood Properties. SWFLMLS
- $365,0003 bd2 ba1.4k sqft9856 Luna CIR #204, NAPLES, FL 34109For SaleMLS ID #226032021, Doreen Doyle, PA, Keller Williams Realty Naples. SWFLMLS
- $275,0002 bd2 ba1.1k sqft105 Wading Bird CIR #U201, NAPLES, FL 34110For SaleMLS ID #226012184, Michael Gehring, PA, John R Wood Properties. SWFLMLS
- $374,9002 bd2 ba1.6k sqft11091 Corsia Trieste WAY #106, BONITA SPRINGS, FL 34135For SaleMLS ID #226027905, Stu Weiss, PA, Berkshire Hathaway FL Realty. SWFLMLS
- $515,0003 bd2 ba1.6k sqft25204 Pelican Creek CIR #101, BONITA SPRINGS, FL 34134For SaleMLS ID #226027497, Nicole Anderson, Edgewater Realty & Homes LLC. SWFLMLS
- $575,0003 bd2 ba2.1k sqft28021 Cookstown CT #3603, BONITA SPRINGS, FL 34135For SaleMLS ID #226027717, Adam G DeArmond, DomainRealty.com LLC. SWFLMLS
- $455,0002 bd2 ba1.5k sqft9374 POCIDA CT #102, NAPLES, FL 34119For SaleMLS ID #224058816, Dante DiSabato, LLC, William Raveis Real Estate. SWFLMLS
- $395,0002 bd3 ba2k sqft203 Via Perignon #2-4, NAPLES, FL 34119For SaleMLS ID #226010012, Debron Fowles, John R Wood Properties. SWFLMLS
