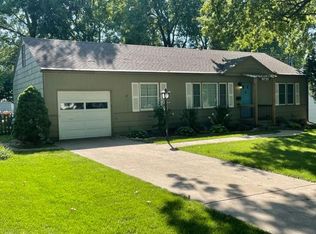
Show Stopper in the Heart of Mission! This is the ONE you’ve been waiting for...newly modernized floor plan that's been impeccably updated with top-of-the-line features. As you step inside, you'll immediately notice the attention to detail. Natural hardwood floors on the main level showcasing large windows with electric blinds, remote or voice control. Stylish, upgraded light fixtures add a contemporary flair while illuminating the space with warmth and charm. Elegant white kitchen cabinetry with soft close and hidden utensil drawers with under cabinet lighting. Dolomite countertops with stainless steel appliances featuring a brand NEW Wi-Fi enabled induction range (2024) with convection and air fry. Upgraded deep sink and reach in pantry makes this kitchen a chef’s dream. Spacious and stunning primary bathroom with luxurious curb-less shower, lighted tray ceiling, recessed lights, drawer vanity, and ample shelf storage. Walk-in primary closet with custom closet system. No detail left untouched!
Beautiful hardwood interior staircase takes you to the lower level featuring a newly finished basement with egress window, recreation room, full bedroom/bathroom suite, and a laundry room with utility sink and plenty of storage space. BONUS: Electric car charger in the garage and an extra wide newer two-lane driveway. Step outside to discover a beautiful backyard oasis. The private courtyard with a deck, architectural columns and secluded garden is ideal for outdoor gatherings. Upgraded shed matching the house with gutters provides for even more storage space.
Conveniently located just one block from Johnson Drive, close to shops, restaurants, grocery stores, salons, gyms, parks and more. An ideal retreat in a bustling neighborhood. Don’t miss out on this rare opportunity to own a home that checks all the boxes for comfort and style. Schedule your showing today!
Sold
Zillow last checked:
Listing updated:
Bought with:
Bob Aspenleiter, SP00047963
BHG Kansas City Homes
Source: Heartland MLS as distributed by MLS GRID,MLS#: 2497057
Price history
| Date | Event | Price |
|---|---|---|
| 8/5/2024 | Sold | -- |
Source:  Heartland MLS as distributed by MLS GRID #2497057 Report a problem Heartland MLS as distributed by MLS GRID #2497057 Report a problem | ||
| 7/6/2024 | Pending sale | $399,000$221/sqft |
Source: Heartland MLS as distributed by MLS GRID #2497057 Report a problem | ||
| 7/5/2024 | Listed for sale | $399,000$221/sqft |
Source: Heartland MLS as distributed by MLS GRID #2497057 Report a problem | ||
| 3/23/2021 | Listing removed | -- |
Source: Owner Report a problem | ||
| 5/17/2018 | Listing removed | $1,350$1/sqft |
Source: Owner Report a problem | ||
| 5/11/2018 | Listed for rent | $1,350+3.8%$1/sqft |
Source: Owner Report a problem | ||
| 3/23/2018 | Listing removed | $1,300$1/sqft |
Source: Owner Report a problem | ||
| 3/21/2018 | Listed for rent | $1,300$1/sqft |
Source: Owner Report a problem | ||
| 5/16/2017 | Listing removed | $1,300$1/sqft |
Source: Owner Report a problem | ||
| 5/7/2017 | Listed for rent | $1,300$1/sqft |
Source: Owner Report a problem | ||
Get a cash offer in 3 minutes
Find out how much your home could sell for in as little as 3 minutes with a no-obligation cash offer.
Estimated market value
$442,500
