Skip main navigation
Sold for $360,000
  • $360,000

    5735 JACQULYN DRIVE, ZELLWOOD, FL 32798

    3beds
    1,900sqft
    Single Family Residence
    Built in 1985
    0.41 Acres Lot
    $360,500 Zestimate®
    $189/sqft
    $2,187 Estimated rent

    Home value

    $360,500

    $328,000 - $397,000

    $2,187/mo

    Zestimate® history
    Loading
    Loading...

    Owner options

    List your home for rent

    $2,187/mo

    Rent Zestimate®

    Find your next renter with Zillow Rental Manager. Plus, with online applications, you can quickly screen prospective tenants – for free.

    Learn more

    $2,187/mo

    Rent Zestimate®

    Refinance and save

    $2,591/mo

    Est. payment

    Refinancing to a lower rate could help reduce your monthly payments and save thousands over the life of the loan.

    See today's rates

    $2,591/mo

    Est. payment

    Explore your selling options

    Work with a Zillow partner agent

    Leverage their expertise and Zillow's premium Showcase listings to get your home seen by more buyers.

    Get started

    List with your own agent

    Get your home in front of millions of buyers by listing it on Zillow.

    Learn how to do it

    Sell it yourself

    Take full control of how buyers see your home on Zillow by listing For Sale by Owner (FSBO).

    List your home

    What's special

    Gorgeous granite countertopsCharming garden windowSpacious master suiteFrench doorsOversized great roomCozy wood-burning fireplaceLarge screened-in back porch
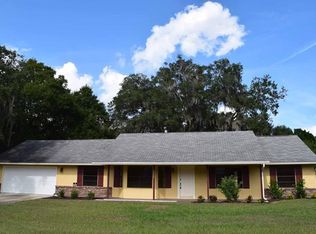
    NEW ROOF! Welcome to this beautifully maintained 3-bedroom, 2-bathroom home that perfectly blends comfort, style, and practicality, all nestled in a peaceful, HOA free neighborhood in Zellwood. Step inside to discover an oversized great room with built-in bookshelves and a cozy wood-burning fireplace, perfect for relaxing evenings at home. French doors lead to a large screened-in back porch, complete with a ceiling fan, offering a peaceful retreat to enjoy the Florida breeze. The upgraded kitchen features gorgeous granite countertops, oak cabinetry, stainless steel appliances, a charming garden window, and ample cabinet space. Luxury porcelain tile flooring flows throughout the main areas, while the bedrooms feature warm laminate floors and ceiling fans with lights. The spacious master suite offers a large walk-in closet, an upgraded bath with dual vanities, a walk-in shower with a granite seat, and a heavy-duty glass panel. Two additional bedrooms are located on the opposite side of the home for privacy. Outdoor living shines with a beautifully landscaped, fenced-in backyard featuring mature elm and magnolia trees, a 30’x15’ paver patio with garden walls, a 10’x8’ storage shed, aromatic night-blooming jasmine, wisteria, gardenia, and hummingbird vines that attract butterflies and birds. Mister systems keep the lush landscaping thriving, and a 16-foot-wide driveway and oversized garage offer plenty of parking. Additional upgrades include a 2-year-old AC unit and air handler, new electrical panels (inside & out), full gutters with leaf guards, and lush Zoysia grass in the front yard. Conveniently located just minutes from Hwy 441 and 429, this home offers easy access to Apopka, Mount Dora, and is only 15 minutes to Orlando and 30 minutes to both airports. Don’t miss out on this hidden gem, schedule your private showing today!

    Zillow last checked:

    Listing updated:

    Listed by:

    Mike Rance 407-629-6330,

    RE/MAX 200 REALTY 407-629-6330

    Bought with:

    Daniel McIntee, 3385913

    LPT REALTY, LLC

    Tania Bobe, 3342106

    LPT REALTY, LLC

    Source: Stellar MLS,MLS#: O6323748MLS LogoOriginating MLS: Orlando Regional

    Facts & features

    Interior

    Bedrooms & bathrooms
    • Bedrooms: 3
    • Bathrooms: 2
    • Full bathrooms: 2
    Primary bedroom
    • Features: Walk-In Closet(s)
    • Level: First
    • Area: 360 Square Feet
    • Dimensions: 15x24
    Bedroom 2
    • Features: Built-in Closet
    • Level: First
    • Area: 154 Square Feet
    • Dimensions: 14x11
    Bedroom 3
    • Features: Built-in Closet
    • Level: First
    • Area: 120 Square Feet
    • Dimensions: 12x10
    Dining room
    • Level: First
    • Area: 198 Square Feet
    • Dimensions: 11x18
    Great room
    • Level: First
    • Area: 289 Square Feet
    • Dimensions: 17x17
    Kitchen
    • Level: First
    • Area: 168 Square Feet
    • Dimensions: 14x12
    Heating
    • Central, Electric
    Cooling
    • Central Air
    Appliances
    • Included: Oven, Convection Oven, Cooktop, Dishwasher, Disposal, Electric Water Heater, Range
    • Laundry: Electric Dryer Hookup, Inside, Laundry Room
    Features
    • Cathedral Ceiling(s), Ceiling Fan(s), Crown Molding, Eating Space In Kitchen, High Ceilings, Split Bedroom
    • Flooring: Laminate, Porcelain Tile
    • Doors: French Doors
    • Windows: Aluminum Frames, Blinds, Double Pane Windows, Window Treatments
    • Has fireplace: Yes
    • Fireplace features: Wood Burning
    Interior area
    • Total structure area: 1,900
    • Total interior livable area: 1,900 sqft

    Property

    Parking
    • Total spaces: 2
    • Parking features: Garage - Attached
    • Attached garage spaces: 2
    Features
    • Levels: One
    • Stories: 1
    • Patio & porch: Enclosed, Rear Porch
    • Fencing: Chain Link,Wood
    Lot
    • Size: 0.41 Acres
    • Features: In County, Landscaped
    • Residential vegetation: Trees/Landscaped
    Details
    • Additional structures: Storage
    • Parcel number: 222027458200450
    • Zoning: R-1AA
    • Special conditions: None

    Construction

    Type & style
    • Home type: SingleFamily
    • Property subtype: Single Family Residence
    Materials
    • Cedar, Wood Frame
    • Foundation: Slab
    • Roof: Shingle
    Condition
    • New construction: No
    • Year built: 1985

    Utilities & green energy

    • Sewer: Septic Tank
    • Water: Public
    • Utilities for property: Cable Available, Electricity Available, Fire Hydrant, Phone Available

    Community & HOA

    Community
    • Pet fee: $0 monthly
    • Subdivision: LAKE MAGGIORE ESTATES
    HOA
    • Has HOA: No
    Location
    • Region: Zellwood

    Financial & listing details

    • Price per square foot: $189/sqft
    • Tax assessed value: $309,816
    • Annual tax amount: $2,097
    • Date on market: 7/2/2025
    • Cumulative days on market: 100 days
    • Listing terms: Cash,Conventional,FHA,VA Loan
    • Ownership: Fee Simple
    • Total actual rent: 0
    • Electric utility on property: Yes
    • Road surface type: Paved

    Price history

    DateEventPrice
    11/18/2025Sold$360,000-6.5%$189/sqft
    Source: Stellar MLS #O6323748 Report a problem
    10/21/2025Pending sale$385,000$203/sqft
    Source: Stellar MLS #O6323748 Report a problem
    10/1/2025Price change$385,000-0.9%$203/sqft
    Source: Stellar MLS #O6323748 Report a problem
    9/9/2025Price change$388,500-0.6%$204/sqft
    Source: Stellar MLS #O6323748 Report a problem
    7/25/2025Price change$391,000+2.9%$206/sqft
    Source: Stellar MLS #O6323748 Report a problem
    7/16/2025Pending sale$380,000$200/sqft
    Source: Stellar MLS #O6323748 Report a problem
    7/2/2025Listed for sale$380,000+347.1%$200/sqft
    Source: Stellar MLS #O6323748 Report a problem
    6/13/1996Sold$85,000$45/sqft
    Source: Public Record Report a problem

    Public tax history

    YearProperty taxesTax assessment
    2024$2,097 +7.1%$145,860 +3%
    2023$1,958 +4.7%$141,612 +3%
    2022$1,871 +2.2%$137,487 +3%
    2021$1,830 +1.3%$133,483 +1.4%
    2020$1,808 +2%$131,640 +2.3%
    2019$1,773 +1.9%$128,680 +1.9%
    2018$1,739 $126,281 -17.1%
    2017$1,739 +2.5%$152,298 +6.1%
    2016$1,697 +1.8%$143,576 +6.7%
    2015$1,668 -3.7%$134,613 +10.1%
    2014$1,732 +2%$122,209 +3.7%
    2013$1,698 +1%$117,848 -1.5%
    2012$1,682 +3.5%$119,702 -0.9%
    2011$1,625 +5.2%$120,732 -6%
    2010$1,544 $128,417 -24.6%
    2009-- $170,392 -32.4%
    2008$1,413 -7.9%$252,185 -7.4%
    2007$1,535 -5.3%$272,298 +11.4%
    2006$1,621 +2.6%$244,540 +79.2%
    2005$1,580 +4.9%$136,442 +19.8%
    2004$1,506 +1%$113,885 +1.9%
    2003$1,491 +3.5%$111,783 +3.8%
    2002$1,440 +1.2%$107,737 +12.5%
    2000$1,423 $95,784
    Find assessor info on the county website

    Neighborhood: 32798

    Nearby schools

    GreatSchools rating
    Get a cash offer in 3 minutes
    Find out how much your home could sell for in as little as 3 minutes with a no-obligation cash offer.
    Estimated market value
    $360,500
    Get a cash offer in 3 minutes
    Find out how much your home could sell for in as little as 3 minutes with a no-obligation cash offer.
    Estimated market value
    $360,500