Nestled in the heart of Legacy, a vibrant community renowned for its upscale dining and shopping, this stunning townhome offers the perfect blend of elegance and convenience. Located near top tier restaurants and trendy shops, this residence is ideal for those who desire an active and stylish lifestyle.From the moment you step inside, the home exudes a fresh and inviting ambiance, thanks to its recent updates. New flooring runs throughout and updated paint in neutral tones complements the sleek design.The thoughtful layout begins on the first floor, where two spacious bedrooms are conveniently located. Each room boasts ample closet space and large windows, filling the spaces with natural light. The inclusion of a refrigerator, washer, and dryer makes moving in effortless. The cozy living room is centered around a charming fireplace that invites relaxation on cooler evenings. Updated fixtures throughout the home make every space both beautiful and functional. The upgraded primary bathroom is a true retreat, featuring a walk-in shower, a soaking tub, and a dual vanity.The kitchen is a chef's dream. Recently renovated, it features quartz countertops, brand-new stainless steel appliances, and ample cabinetry for storage. Plantation shutters are throughout the home. For added flexibility, an ensuite bonus room upstairs provides endless possibilities. Whether you envision it as an additional bedroom, a private office, a home gym, or a creative studio, this space adapts effortlessly to suit your needs.Step outside to discover a large, covered patio. With no residences directly behind, you’ll appreciate the sense of privacy and tranquility that this corner lot provides. The garage boasts epoxy floor for a polished, clean finish. Beyond the home’s impeccable features, its location is unbeatable. Legacy is more than just a neighborhood; it’s a lifestyle and this townhome is sure to exceed your expectations. Don’t miss the chance to make this exceptional property your own.
Sold
Price Unknown
5735 Knox Dr, Plano, TX 75024
4beds
1,993sqft
Townhouse
Built in 2011
1,089 Square Feet Lot
$590,000 Zestimate®
$--/sqft
$4,295 Estimated rent
Home value
$590,000
$555,000 - $631,000
$4,295/mo
Zestimate® history
Owner options
List your home for rent
$4,295/mo
Rent Zestimate®
Find your next renter with Zillow Rental Manager. Plus, with online applications, you can quickly screen prospective tenants – for free.
$4,295/mo
Rent Zestimate®
Refinance and save
$264/mo
Est. payment
Refinancing to a lower rate could help reduce your monthly payments and save thousands over the life of the loan.
$264/mo
Est. payment
Explore your selling options
Work with a Zillow partner agent
Leverage their expertise and Zillow's premium Showcase listings to get your home seen by more buyers.
Get startedList with your own agent
Get your home in front of millions of buyers by listing it on Zillow.
Learn how to do itSell it yourself
Take full control of how buyers see your home on Zillow by listing For Sale by Owner (FSBO).
List your homeWhat's special
Charming fireplaceRecent updatesUpdated fixturesNew flooringLarge covered patioStainless steel appliancesSpacious bedrooms
Zillow last checked:
Listing updated:
Listed by:
Christine Hogan 0549080 (972)310-2479,
Monument Realty 214-705-7827
Bought with:
Chris Lamrock
Keller Williams Realty Allen
Source: NTREIS,MLS#: 20818946
Facts & features
Interior
Bedrooms & bathrooms
- Bedrooms: 4
- Bathrooms: 4
- Full bathrooms: 3
- 1/2 bathrooms: 1
Primary bedroom
- Features: Garden Tub/Roman Tub, Bath in Primary Bedroom, Separate Shower
- Level: Second
- Dimensions: 14 x 13
Bedroom
- Level: First
- Dimensions: 11 x 10
Bedroom
- Level: First
- Dimensions: 10 x 10
Bonus room
- Level: Third
- Dimensions: 13 x 10
Other
- Features: Built-in Features, Garden Tub/Roman Tub, Separate Shower
- Level: Second
- Dimensions: 11 x 8
Other
- Level: First
Half bath
- Level: Second
Kitchen
- Level: Second
- Dimensions: 11 x 10
Living room
- Level: Second
- Dimensions: 15 x 12
Utility room
- Level: First
- Dimensions: 5 x 4
Heating
- Central, Electric
Cooling
- Central Air, Ceiling Fan(s), Electric
Appliances
- Included: Dishwasher, Disposal, Gas Range, Microwave
Features
- Decorative/Designer Lighting Fixtures, High Speed Internet, Cable TV, Wired for Sound
- Flooring: Luxury Vinyl Plank
- Windows: Plantation Shutters
- Has basement: No
- Number of fireplaces: 1
- Fireplace features: Gas Starter
Interior area
- Total interior livable area: 1,993 sqft
Property
Parking
- Total spaces: 2
- Parking features: Garage Faces Rear
- Attached garage spaces: 2
Features
- Levels: Three Or More
- Stories: 3
- Patio & porch: Covered
- Pool features: None
- Fencing: None
Lot
- Size: 1,089 Square Feet
- Features: Corner Lot, Landscaped, Few Trees
Details
- Parcel number: R935800E00101
Construction
Type & style
- Home type: Townhouse
- Architectural style: Traditional
- Property subtype: Townhouse
- Attached to another structure: Yes
Materials
- Brick
- Foundation: Slab
- Roof: Composition
Condition
- Year built: 2011
Utilities & green energy
- Sewer: Public Sewer
- Water: Public
- Utilities for property: Sewer Available, Water Available, Cable Available
Community & HOA
Community
- Features: Community Mailbox, Curbs, Sidewalks
- Security: Prewired, Security System, Fire Alarm, Smoke Detector(s)
- Subdivision: Town Homes At Legacy Town Center Ph Four The
HOA
- Has HOA: Yes
- Services included: Association Management, Maintenance Grounds, Maintenance Structure
- HOA fee: $264 monthly
- HOA name: Town Homes IV at Legacy Town Center
- HOA phone: 214-451-5414
Location
- Region: Plano
Financial & listing details
- Tax assessed value: $511,211
- Annual tax amount: $9,302
- Date on market: 1/17/2025
- Cumulative days on market: 2 days
- Listing terms: Cash,Conventional,FHA,VA Loan
Price history
| Date | Event | Price |
|---|---|---|
| 2/25/2025 | Sold | -- |
Source: NTREIS #20818946 Report a problem | ||
| 2/14/2025 | Pending sale | $625,000$314/sqft |
Source: NTREIS #20818946 Report a problem | ||
| 1/20/2025 | Contingent | $625,000$314/sqft |
Source: NTREIS #20818946 Report a problem | ||
| 1/17/2025 | Listed for sale | $625,000+28.9%$314/sqft |
Source: NTREIS #20818946 Report a problem | ||
| 1/7/2025 | Listing removed | $3,599$2/sqft |
Source: Zillow Rentals Report a problem | ||
| 12/17/2024 | Listed for rent | $3,599+22%$2/sqft |
Source: Zillow Rentals Report a problem | ||
| 6/15/2020 | Listing removed | $2,950$1/sqft |
Source: PATTON INTERNATIONAL PROPERTIE #14364355 Report a problem | ||
| 6/13/2020 | Listed for rent | $2,950$1/sqft |
Source: PATTON INTERNATIONAL PROPERTIE #14364355 Report a problem | ||
| 6/12/2020 | Listing removed | $484,900$243/sqft |
Source: PATTON INTERNATIONAL PROPERTIE #14340846 Report a problem | ||
| 5/12/2020 | Listed for sale | $484,900+4.3%$243/sqft |
Source: PATTON INTERNATIONAL PROPERTIE #14340846 Report a problem | ||
| 2/28/2020 | Sold | -- |
Source: Agent Provided Report a problem | ||
| 7/25/2019 | Listed for sale | $465,000$233/sqft |
Source: Coldwell Banker Res. Frisco #14147799 Report a problem | ||
Public tax history
| Year | Property taxes | Tax assessment |
|---|---|---|
| 2025 | $8,627 +17% | $511,211 -3.1% |
| 2024 | $7,376 -16% | $527,758 -4.9% |
| 2023 | $8,782 -1.2% | $555,129 +16.4% |
| 2022 | $8,889 +8.7% | $476,850 +14.5% |
| 2021 | $8,177 +9.3% | $416,540 +2.1% |
| 2020 | $7,480 | $408,140 -2.2% |
| 2019 | -- | $417,449 +3.3% |
| 2018 | $7,963 +10.3% | $404,000 -3.7% |
| 2017 | $7,217 | $419,322 -1.3% |
| 2016 | $7,217 +16.4% | $425,000 +19% |
| 2015 | $6,202 | $357,000 +19.7% |
| 2014 | $6,202 | $298,231 +10.1% |
| 2013 | -- | $270,769 +8.7% |
| 2012 | -- | $249,000 +567.6% |
| 2011 | -- | $37,300 -26.9% |
| 2010 | -- | $51,000 |
| 2009 | -- | $51,000 -10.5% |
| 2008 | -- | $57,000 |
Find assessor info on the county website
Neighborhood: 75024
Nearby homes
- $482,0003 bd3 ba1.9k sqft5733 Knox Dr, Plano, TX 75024Off Market
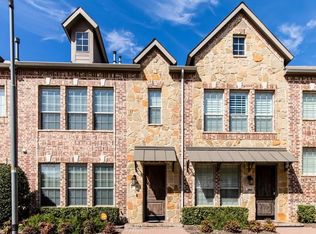
- $493,6003 bd3 ba1.9k sqft5731 Knox Dr, Plano, TX 75024Off Market

- $3,1003 bd4 ba1.9k sqft5729 Knox Dr, Plano, TX 75024For Rent

- $476,2003 bd3 ba2k sqft5739 Knox Dr, Plano, TX 75024Off Market
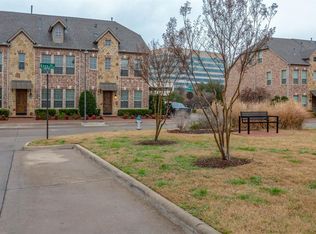
- $459,9003 bd4 ba1.9k sqft5727 Knox Dr, Plano, TX 75024Off Market
- $299,400-- bd-- ba-- sqft5727 Knox Dr, Plano, TX 75024Off Market
- $486,5003 bd4 ba-- sqft7930 Presley Ave, Plano, TX 75024Off Market
- $467,9003 bd3 ba2k sqft5741 Knox Dr, Plano, TX 75024Off Market
Nearby schools
GreatSchools rating
- 8/10Spears Elementary SchoolGrades: PK-5Distance: 3.1 mi
- 9/10Clark Middle SchoolGrades: 6-8Distance: 2.6 mi
- 8/10Lebanon Trail High SchoolGrades: 9-12Distance: 2.8 mi
Schools provided by the listing agent
- Elementary: Spears
- Middle: Clark
- High: Frisco
- District: Frisco ISD
Source: NTREIS. This data may not be complete. We recommend contacting the local school district to confirm school assignments for this home.
Get a cash offer in 3 minutes
Find out how much your home could sell for in as little as 3 minutes with a no-obligation cash offer.
Estimated market value
$590,000
Get a cash offer in 3 minutes
Find out how much your home could sell for in as little as 3 minutes with a no-obligation cash offer.
Estimated market value
$590,000
- Texas
- Collin County
- Plano
- 75024
- 5735 Knox Dr
Nearby cities
Nearby neighborhoods
Nearby zip codes
Other Plano Topics
