Skip main navigation
Sold for $333,900
Street View
  • $333,900

    5735 Leesway Blvd, Pensacola, FL 32504

    3beds
    1,570sqft
    Single Family Residence
    Built in 1972
    0.26 Acres Lot
    $336,400 Zestimate®
    $213/sqft
    $1,882 Estimated rent

    Home value

    $336,400

    $303,000 - $373,000

    $1,882/mo

    Zestimate® history
    Loading
    Loading...

    Owner options

    List your home for rent

    $1,882/mo

    Rent Zestimate®

    Find your next renter with Zillow Rental Manager. Plus, with online applications, you can quickly screen prospective tenants – for free.

    Learn more

    $1,882/mo

    Rent Zestimate®

    Refinance and save

    $2,166/mo

    Est. payment

    Refinancing to a lower rate could help reduce your monthly payments and save thousands over the life of the loan.

    See today's rates

    $2,166/mo

    Est. payment

    Explore your selling options

    Work with a Zillow partner agent

    Leverage their expertise and Zillow's premium Showcase listings to get your home seen by more buyers.

    Get started

    List with your own agent

    Get your home in front of millions of buyers by listing it on Zillow.

    Learn how to do it

    Sell it yourself

    Take full control of how buyers see your home on Zillow by listing For Sale by Owner (FSBO).

    List your home

    What's special

    Updated lightingFresh coat of paintGenerously sized primary bedroomElegant solid wood cabinetsBlack and white paintModern hardware and appliancesCustom vanity backsplash
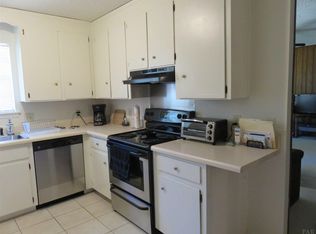
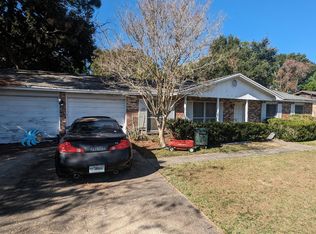
    Beautifully maintained home in Scenic Heights Subdivision - Completely rebuilt in 2001, this Ranch home embodies both modern updates with classic appeal. The exterior is striking with black and white paint. New roof installed in 2021 along with HVAC. Comprehensive copper wiring with electrical updates was completed then also. Nestled in a tranquil neighborhood, you're just minutes away by car from malls, hospitals, the airport, and dining options. Step inside to find durable, scratch and water-resistant luxury vinyl plank flooring throughout the living spaces and bedrooms, complemented by tasteful tile in the bathrooms. The well thought out floor plan includes a dining room, a cozy front living room and a separate den with a stunning brick, wood burning fireplace, perfect for gatherings. The kitchen boasts elegant solid wood cabinets with glass displays, an island with a built-in range and breakfast bar, and modern hardware and appliances. Inside, a fresh coat of paint and updated lighting elevate the home's aesthetic. The generously sized primary bedroom easily accommodate king-sized furniture. The master suite is a true retreat with an ensuite bathroom featuring dual showerheads , a custom vanity backsplash and vanity. Outside, enjoy a newly poured concrete patio and walkway, alongside a functional shed providing ample storage or workshop space. This home perfectly blends contemporary comforts with the warmth of traditional design.

    Zillow last checked:

    Listing updated:

    Listed by:

    Marsha Babe,

    ERA American Real Estate,

    Melissa N Miller 850-502-0946,

    ERA American Real Estate

    Bought with:

    Outside Selling Member

    Source: ECAOR,MLS#: 972950MLS Logo

    Facts & features

    Interior

    Bedrooms & bathrooms
    • Bedrooms: 3
    • Bathrooms: 2
    • Full bathrooms: 2
    Primary bedroom
    • Level: First
    • Area: 173.73 Square Feet
    • Dimensions: 16.4 x 10.6
    Bedroom
    • Level: First
    • Area: 103.68 Square Feet
    • Dimensions: 10.7 x 9.7
    Bedroom
    • Level: First
    • Area: 121.98 Square Feet
    • Dimensions: 10.7 x 11.4
    Primary bathroom
    • Level: First
    • Area: 60.42 Square Feet
    • Dimensions: 10.6 x 5.7
    Bathroom
    • Level: First
    • Area: 43.16 Square Feet
    • Dimensions: 10.5 x 4.11
    Dining room
    • Level: First
    • Area: 123.05 Square Feet
    • Dimensions: 11.5 x 10.7
    Family room
    • Description: Fireplace
    • Level: First
    • Area: 249.2 Square Feet
    • Dimensions: 17.8 x 14
    Foyer
    • Level: First
    • Area: 49.32 Square Feet
    • Dimensions: 5.1 x 9.7
    Garage
    • Level: First
    • Area: 305 Square Feet
    • Dimensions: 25 x 12.2
    Kitchen
    • Level: First
    • Area: 178.65 Square Feet
    • Dimensions: 10.9 x 16.4
    Living room
    • Level: First
    • Area: 118.88 Square Feet
    • Dimensions: 11.11 x 10.7
    Cooling
    • Central Air
    Appliances
    • Included: Dishwasher, Disposal, Microwave, Range Hood, Electric Water Heater
    • Laundry: Washer/Dryer Hookup
    Features
    • Kitchen Island, Newly Painted, Woodwork Painted
    • Flooring: Laminate, Tile, Vinyl
    • Windows: Double Pane Windows, Window Treatments
    • Attic: Pull Down Stairs
    • Common walls with other units/homes: No Common Walls
    Interior area
    • Total structure area: 1,570
    • Total interior livable area: 1,570 sqft

    Property

    Parking
    • Total spaces: 1
    • Parking features: Garage Door Opener
    • Attached garage spaces: 1
    • Has carport: Yes
    Features
    • Stories: 1
    • Patio & porch: Deck, Patio, Porch
    Lot
    • Size: 0.26 Acres
    • Dimensions: 90 x 125
    • Features: Interior Lot, Level, Survey Available
    Details
    • Additional structures: Yard Building
    • Parcel number: 121S291001013007
    • Zoning description: City, Resid Single Family

    Construction

    Type & style
    • Home type: SingleFamily
    • Architectural style: Ranch
    • Property subtype: Single Family Residence
    Materials
    • Frame, Brick, Trim Vinyl
    • Foundation: Slab
    • Roof: Shingle
    Condition
    • Construction Complete
    • New construction: No
    • Year built: 1972

    Utilities & green energy

    • Water: Public

    Community & neighborhood

    Security
    • Security features: Smoke Detector(s)
    Location
    • Region: Pensacola
    • Subdivision: SCENIC HEIGHTS

    Other

    Other facts
    • Road surface type: Paved

    Price history

    DateEventPrice
    2/10/2026Sold$333,900+1.2%$213/sqft
    Source: Public Record Report a problem
    5/30/2025Sold$330,000+0%$210/sqft
    Source: ECAOR #972950 Report a problem
    4/19/2025Pending sale$329,900$210/sqft
    Source: ECAOR #972950 Report a problem
    4/14/2025Price change$329,900+10%$210/sqft
    Source: ECAOR #972950 Report a problem
    6/6/2024Pending sale$300,000-2.6%$191/sqft
    Source: PAR #645070 Report a problem
    6/5/2024Sold$308,000+2.7%$196/sqft
    Source: PAR #645070 Report a problem
    5/7/2024Contingent$300,000$191/sqft
    Source: PAR #645070 Report a problem
    5/5/2024Listed for sale$300,000+81.8%$191/sqft
    Source: PAR #645070 Report a problem
    7/21/2006Sold$165,000+25%$105/sqft
    Source: Public Record Report a problem
    9/10/2003Sold$132,000$84/sqft
    Source: Public Record Report a problem

    Public tax history

    YearProperty taxesTax assessment
    2024$3,667 +8%$226,289 +6.1%
    2023$3,395 +10.1%$213,275 +14.3%
    2022$3,084 +10.5%$186,623 +21.7%
    2021$2,792 +11.2%$153,317 +10%
    2020$2,512 +4.8%$139,401 +5.5%
    2019$2,397 $132,108 +10.3%
    2018$2,397 +7.9%$119,764 +7.5%
    2017$2,221 +5.3%$111,454 +1.6%
    2016$2,109 +0.2%$109,746 +4.4%
    2015$2,105 $105,073 +3.6%
    2014$2,105 $101,399 +8.3%
    2013-- $93,647 -0.9%
    2012-- $94,489 -4.6%
    2011-- $99,002 -3.6%
    2010-- $102,673 -4.3%
    2009-- $107,315 -1%
    2008-- $108,412 -4.1%
    2007-- $113,040 +17.2%
    2006-- $96,430 +3%
    2005-- $93,630
    2004-- $93,630 +37.2%
    2003-- $68,240 +2.4%
    2002-- $66,640 +1.6%
    2001-- $65,590 +3%
    2000-- $63,680 +2.7%
    1999-- $62,010

    Find assessor info on the county website

    Neighborhood: Regency Park

    Nearby schools

    GreatSchools rating
    Schools provided by the listing agent
    • Elementary: Scenic Heights
    • Middle: Ferry Pass
    • High: Washington

    Source: ECAOR. This data may not be complete. We recommend contacting the local school district to confirm school assignments for this home.

    Get pre-qualified for a loan
    At Zillow Home Loans, we can pre-qualify you in as little as 5 minutes with no impact to your credit score.

    An equal housing lender. NMLS #10287.

    Sell for more on Zillow
    Get a Zillow Showcase℠ listing at no additional cost and you could sell for .
    $336,400
    2% more
    +$6,728
    With Zillow Showcase(estimated)
    $343,128