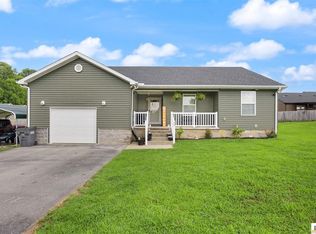
Welcome to 5735 Matthews Mill Rd in Glasgow, KY. Built in 2023, this well-maintained 3 bedroom, 2-bath home offers approximately 1438 sq. ft. of finished living space and is situated on 1.37 +/- acres in Barren County. Come inside to find LVT flooring, a vaulted ceiling in the living room, and a tray ceiling in the primary bedroom. The kitchen features granite countertops, tile backsplash, pantry, and a full appliance package including refrigerator, microwave, dishwasher, and electric range. A separate dining area provides additional space for meals and entertaining. The primary bedroom offers a spacious en suite with tile flooring, double vanity, and a tiled shower featuring an oversized rain shower head. The utility room includes a washer and dryer that will remain with the home. Outside, enjoy the covered front porch, spacious back deck, and a 19.5' x 12.1' gravel play area. A Blink doorbell and 3 Blink security cameras also remain with the property. Seller has a Seller Home Warranty and Buyer may purchase a home warranty at closing, if desired.With modern finishes, generous acreage, and indoor and outdoor living space, this property is ready for you to be the next owner!
For sale
Price cut: $5K (9/15)
$234,900
5735 Matthews Mill Rd, Glasgow, KY 42141
3beds
1,438sqft
Single Family Residence
Built in 2023
1.37 Acres Lot
$231,300 Zestimate®
$163/sqft
$-- HOA
What's special
Modern finishesSeparate dining areaSpacious back deckGenerous acreageTile backsplashCovered front porchGranite countertops
- 47 days
- 953
- 72
Likely to sell faster than
Zillow last checked:
Listing updated:
Listed by:
Tammy Pulley 270-646-0948,
Elmore Realty & Auction,
Cheyenne Mercer 270-404-5880,
Elmore Realty & Auction
Source: South Central Kentucky AOR,MLS#: SC48544
Facts & features
Interior
Bedrooms & bathrooms
- Bedrooms: 3
- Bathrooms: 2
- Full bathrooms: 2
- Main level bathrooms: 2
- Main level bedrooms: 3
Rooms
- Room types: Formal Dining Room
Primary bedroom
- Level: Main
- Area: 199.5
- Dimensions: 15 x 13.3
Bedroom 2
- Level: Main
- Area: 118
- Dimensions: 11.8 x 10
Bedroom 3
- Level: Main
- Area: 120.75
- Dimensions: 11.5 x 10.5
Primary bathroom
- Level: Main
- Area: 127
- Dimensions: 10 x 12.7
Bathroom
- Features: Double Vanity, Separate Shower, Tub/Shower Combo, Other
Dining room
- Level: Main
- Area: 85.56
- Dimensions: 9.2 x 9.3
Kitchen
- Features: Granite Counters, Pantry
- Level: Main
- Area: 102.4
- Dimensions: 8 x 12.8
Living room
- Level: Main
- Area: 295.03
- Dimensions: 18.1 x 16.3
Heating
- Heat Pump, Electric
Cooling
- Central Air
Appliances
- Included: Dishwasher, Microwave, Electric Range, Refrigerator, Dryer, Washer, Electric Water Heater
- Laundry: Laundry Room
Features
- Ceiling Fan(s), Closet Light(s), Tray Ceiling(s), Vaulted Ceiling(s), Walk-In Closet(s), Walls (Dry Wall), Walls (See Remarks), Formal Dining Room
- Flooring: Tile, Vinyl
- Windows: Replacement Windows, Thermo Pane Windows, Vinyl Frame, Partial Window Treatments, Shades
- Basement: None
- Has fireplace: No
- Fireplace features: None
Interior area
- Total structure area: 1,438
- Total interior livable area: 1,438 sqft
Video & virtual tour
Property
Parking
- Parking features: None
- Has uncovered spaces: Yes
Accessibility
- Accessibility features: None
Features
- Levels: One and One Half
- Patio & porch: Covered Front Porch, Deck
- Exterior features: Concrete Walks, Landscaping, Mature Trees
- Fencing: None
- Body of water: None
Lot
- Size: 1.37 Acres
- Features: County
Details
- Parcel number: 689G
Construction
Type & style
- Home type: SingleFamily
- Property subtype: Single Family Residence
Materials
- Block, Vinyl Siding
- Foundation: Block
- Roof: Shingle
Condition
- Year built: 2023
Utilities & green energy
- Sewer: Septic Tank
- Water: City, Public
- Utilities for property: Electricity Available
Community & HOA
Community
- Security: Smoke Detector(s)
- Subdivision: N/A
Location
- Region: Glasgow
Financial & listing details
- Price per square foot: $163/sqft
- Tax assessed value: $188,000
- Annual tax amount: $1,830
- Price range: $234.9K - $234.9K
- Date on market: 8/12/2026
- Listing agreement: Exclusive Right To Sell
- Road surface type: Paved
Estimated market value
$231,300
$220,000 - $243,000
$1,614/mo
Price history
| Date | Event | Price |
|---|---|---|
| 9/15/2026 | Price change | $234,900-2.1%$163/sqft |
Source:  South Central Kentucky AOR #SC48544 Report a problem South Central Kentucky AOR #SC48544 Report a problem | ||
| 8/12/2026 | Listed for sale | $239,900+24%$167/sqft |
Source: South Central Kentucky AOR #SC48544 Report a problem | ||
| 5/3/2023 | Listing removed | -- |
Source: Owner Report a problem | ||
| 2/3/2023 | Pending sale | $193,500$135/sqft |
Source: Owner Report a problem | ||
| 1/15/2023 | Listed for sale | $193,500$135/sqft |
Source: Owner Report a problem | ||
Public tax history
| Year | Property taxes | Tax assessment |
|---|---|---|
| 2025 | $1,830 -4.2% | $188,000 |
| 2024 | $1,911 +1012.5% | $188,000 +1466.7% |
| 2023 | $172 | $12,000 |
Find assessor info on the county website
Monthly payment
Est. payment
Payment breakdown
Explore the cost of this home by adjusting the details. Changes won't be saved.Climate risks
Neighborhood: 42141
Nearby schools
Schools provided by the listing agent
- Elementary: Austin Tracy
- Middle: Barren County
- High: Barren County
Source: South Central Kentucky AOR. This data may not be complete. We recommend contacting the local school district to confirm school assignments for this home.

Similar homes
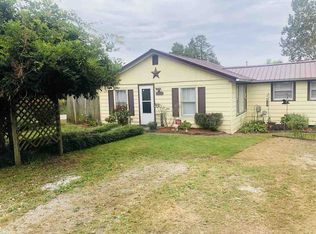
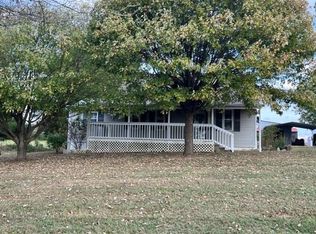
- $227,9003 bd2 ba1.2k sqft593 Hollis Thomas Rd, Glasgow, KY 42141For Sale By Owner
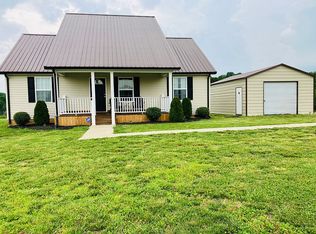
- $199,9994 bd2 ba1.5k sqft404 N Lucas Rd, Glasgow, KY 42141For Sale
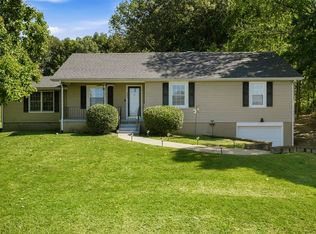
 MLS ID #RA20265657, Nikki Adams, Keller Williams First Choice R. RASK
 - $278,0003 bd2 ba1.5k sqft9026 Tompkinsville Rd, Glasgow, KY 42141For Sale
 MLS ID #RA20265374, Amanda Harris-Keel, Crye-Leike Executive Realty. RASK
 - $229,0003 bd2 ba1.3k sqft52 Jessica Ave, Glasgow, KY 42141For Sale
 MLS ID #SC48418, Alexis Bratcher, Legacy Property Group. South Central Kentucky AOR
 - $223,0003 bd2 ba1.3k sqft108 Village Cir, Glasgow, KY 42141For SaleMLS ID #RA20262102, Chris Bolinger, Coldwell Banker Legacy Group. RASK
- $218,0003 bd2 ba1k sqft1621 Cleveland Ave, Glasgow, KY 42141For SaleMLS ID #SC48355, Harold Armstrong, Mills Real Estate & Auction Co., LLC - Glasgow. South Central Kentucky AOR
- $219,0003 bd2 ba1.4k sqft115 Hidden Valley Est, Glasgow, KY 42141For SaleMLS ID #SC48610, Randall Gibbons, Glasgow Realty & Auction LLC. South Central Kentucky AOR
- $249,9003 bd2 ba1.4k sqft824 Lexington Dr, Glasgow, KY 42141For SaleMLS ID #SC48538, Beth Hinkley, Elmore Real Estate. South Central Kentucky AOR
- $219,9004 bd2 ba1.6k sqft205 Westwood St, Glasgow, KY 42141For SaleMLS ID #RA20263899, Jerrell T Wood, Coldwell Banker Legacy Group. RASK
- $269,0003 bd2 ba1.6k sqft215 Temple Hill Rd, Glasgow, KY 42141For SaleMLS ID #RA20263441, Dwayne D Pierce, Keller Williams First Choice R. RASK
- $239,9003 bd2 ba1.9k sqft309 Circle Spring Dr, Glasgow, KY 42141For SaleMLS ID #SC48067, Lorie Hernandez, Crye-Leike Executive Realty, Inc.. South Central Kentucky AOR
- $249,9003 bd2 ba1.4k sqft4343 Coral Hill Rd, Glasgow, KY 42141For SaleMLS ID #RA20265813, Todd Fisher, RE/MAX Highland Realty. RASK
- $228,0003 bd2 ba1.8k sqft214 Simmental Ln, Glasgow, KY 42141For SaleMLS ID #RA20265313, Kim Watson, Keller Williams First Choice R. RASK
- $205,0003 bd2 ba1.4k sqft64 Bethel Church Rd, Glasgow, KY 42141For SaleMLS ID #RA20263356, Monica Poole, RE/MAX Real Estate Executives. RASK
- $208,0003 bd2 ba1.2k sqft608 Sun Valley Dr, Glasgow, KY 42141For SaleMLS ID #SC48010, Eric Bulle, Elmore Realty & Auction. South Central Kentucky AOR
- $210,0003 bd2 ba1.1k sqft206 Homewood Blvd, Glasgow, KY 42141For SaleMLS ID #RA20263314, Erica Hildreth, RE/MAX Highland Realty. RASK
- $220,0003 bd2 ba1.7k sqft115 Ann Ave, Glasgow, KY 42141For SaleMLS ID #RA20263509, Kelley M Reagan, Keller Williams First Choice R. RASK
- $219,9002 bd2 ba1k sqft210 Dream A Way Cir, Scottsville, KY 42164For SaleMLS ID #RA20265523, Donita Kirby, RE/MAX Real Estate Executives. RASK
- $279,0003 bd2 ba1.5k sqft116 Longhunters Trl, Glasgow, KY 42141For SaleMLS ID #SC48608, Nikki Hatch, Legacy Property Group. South Central Kentucky AOR
- $195,0003 bd2 ba1.3k sqft119 Brittany Ln, Glasgow, KY 42141For SaleMLS ID #RA20262463, Horty Rosser, Coldwell Banker Legacy Group. RASK
