Wonderful 3 bedroom - 3.5 bath Lake Lanier home with covered 24 by 24 slip dock in place - permit for a 32 x 32- Located minutes from Ga400, on the south side of Lake Lanier, this home can be your full-time residence, getaway retreat or INVESTMENT PROPERTY! So much curb appeal from the minute you pull up to the pretty covered front porch and plenty of parking for family and friends. Upon entering the home, a two-story wall of windows brings in so much natural light and beautiful views. Double-height living room with fireplace adjoins the renovated kitchen with access to the large deck that runs along the entire back of the home - multiple gathering areas for eating, sunbathing, and grilling out. Primary suite on main level also has access to deck and an abundance of windows. Oversize primary bath has two closets and separate vanity areas in addition to large walk-in shower and separate tub. Additional secondary bedroom on the main floor and full bath. Upstairs is a private large secondary bedroom with full bath and large walk-in closet. The daylight terrace level has an additional covered deck with built-in seating area adjacent to the steps leading down to the dock. Terrace level is now being used as a wonderful game room with pool table, game table, and tv viewing area but would also make a fun bunk room or 4th bedroom. New Anderson windows and roof have been replaced in the last 5 years. This is lake living at its finest - move-in ready on a peaceful cove (yet close to Bald Ridge Marina) makes this home a delight! SELLER will pay for brand new steps at closing - see attached photos and estimate.
Closed
$678,000
5735 Mercedes Dr, Cumming, GA 30041
3beds
3,028sqft
Single Family Residence, Residential
Built in 2018
8,712 Square Feet Lot
$745,300 Zestimate®
$224/sqft
$2,378 Estimated rent
Home value
$745,300
$701,000 - $797,000
$2,378/mo
Zestimate® history
Owner options
List your home for rent
$2,378/mo
Rent Zestimate®
Find your next renter with Zillow Rental Manager. Plus, with online applications, you can quickly screen prospective tenants – for free.
$2,378/mo
Rent Zestimate®
Refinance and save
$4,045/mo
Est. payment
Refinancing to a lower rate could help reduce your monthly payments and save thousands over the life of the loan.
$4,045/mo
Est. payment
Explore your selling options
Work with a Zillow partner agent
Leverage their expertise and Zillow's premium Showcase listings to get your home seen by more buyers.
Get startedList with your own agent
Get your home in front of millions of buyers by listing it on Zillow.
Learn how to do itSell it yourself
Take full control of how buyers see your home on Zillow by listing For Sale by Owner (FSBO).
List your homeWhat's special
Large deckSeparate tubLarge walk-in closetCovered deckRenovated kitchenPool tableGame table
Zillow last checked:
Listing updated:
Listed by:
Tara Widener,
Beacham and Company
Bought with:
Mark Tidwell, 284389
Linc Realty of Atlanta
Source: FMLS GA,MLS#: 7246293
Facts & features
Interior
Bedrooms & bathrooms
- Bedrooms: 3
- Bathrooms: 4
- Full bathrooms: 3
- 1/2 bathrooms: 1
- Main level bathrooms: 1
- Main level bedrooms: 2
Rooms
- Room types: Game Room, Great Room
Primary bedroom
- Features: Master on Main, Oversized Master
- Level: Master on Main, Oversized Master
Bedroom
- Features: Master on Main, Oversized Master
Primary bathroom
- Features: Double Vanity, Separate Tub/Shower, Whirlpool Tub
Dining room
- Features: None
Kitchen
- Features: Breakfast Bar, Breakfast Room, Eat-in Kitchen, Stone Counters, View to Family Room
Heating
- Central, Electric
Cooling
- Ceiling Fan(s), Central Air
Appliances
- Included: Dishwasher, Disposal, Dryer, Electric Oven, Microwave, Refrigerator, Washer
- Laundry: Main Level
Features
- Cathedral Ceiling(s), Entrance Foyer, High Ceilings 10 ft Main, His and Hers Closets, Walk-In Closet(s)
- Flooring: Carpet, Ceramic Tile
- Windows: Insulated Windows
- Basement: Daylight,Exterior Entry,Finished,Finished Bath,Full,Interior Entry
- Number of fireplaces: 1
- Fireplace features: Gas Log, Gas Starter, Glass Doors, Living Room, Masonry
- Common walls with other units/homes: No Common Walls
Interior area
- Total structure area: 3,028
- Total interior livable area: 3,028 sqft
- Finished area above ground: 3,028
Property
Parking
- Total spaces: 4
- Parking features: Driveway, Kitchen Level, Level Driveway, Parking Lot
- Has uncovered spaces: Yes
Accessibility
- Accessibility features: None
Features
- Levels: Three Or More
- Patio & porch: Covered, Deck, Front Porch, Rear Porch
- Exterior features: Private Yard, Storage, Covered Dock/1 Slip, Deepwater Access Dock, Dock, Dock Permit, Boat Slip
- Pool features: None
- Has spa: Yes
- Spa features: Bath, None
- Fencing: None
- Has view: Yes
- View description: Lake, Trees/Woods
- Has water view: Yes
- Water view: Lake
- Waterfront features: Lake Front, Lake
- Body of water: Lanier
- Frontage length: Waterfrontage Length(81)
Lot
- Size: 8,712 Square Feet
- Dimensions: 81x109x81x108
- Features: Back Yard, Landscaped, Wooded
Details
- Additional structures: None
- Parcel number: 221 707
- Other equipment: None
- Horse amenities: None
Construction
Type & style
- Home type: SingleFamily
- Architectural style: A-Frame
- Property subtype: Single Family Residence, Residential
Materials
- Other
- Foundation: Concrete Perimeter
- Roof: Composition
Condition
- Resale
- New construction: No
- Year built: 2018
Utilities & green energy
- Electric: 110 Volts
- Sewer: Septic Tank
- Water: Private
- Utilities for property: Cable Available, Electricity Available, Phone Available, Water Available
Green energy
- Energy efficient items: None
- Energy generation: None
Community & HOA
Community
- Features: Community Dock
- Security: Security Service
- Subdivision: Shady Shores Hilltop Sub
HOA
- Has HOA: No
Location
- Region: Cumming
Financial & listing details
- Price per square foot: $224/sqft
- Tax assessed value: $709,130
- Annual tax amount: $6,217
- Date on market: 7/14/2023
- Cumulative days on market: 117 days
- Electric utility on property: Yes
- Road surface type: Dirt
Price history
| Date | Event | Price |
|---|---|---|
| 8/14/2023 | Sold | $678,000-13.1%$224/sqft |
Source:  FMLS GA #7246293 Report a problem FMLS GA #7246293 Report a problem | ||
| 3/23/2023 | Listed for sale | $780,000+71.4%$258/sqft |
Source: FMLS GA #7192767 Report a problem | ||
| 1/10/2020 | Sold | $455,000-3.9%$150/sqft |
Source:  FMLS GA #6648067 Report a problem FMLS GA #6648067 Report a problem | ||
| 12/10/2019 | Pending sale | $473,500$156/sqft |
Source: CENTURY 21 Results #6648067 Report a problem | ||
| 11/21/2019 | Listed for sale | $473,500+16.9%$156/sqft |
Source: Century 21 Results #8697159 Report a problem | ||
| 7/20/2018 | Sold | $405,000-3.6%$134/sqft |
Source: FMLS GA #5996491 Report a problem | ||
| 6/19/2018 | Pending sale | $420,000$139/sqft |
Source: Mark Spain Real Estate #5996491 Report a problem | ||
| 4/26/2018 | Price change | $420,000-2.3%$139/sqft |
Source: Mark Spain Real Estate #5996491 Report a problem | ||
| 4/18/2018 | Listed for sale | $430,000+19.4%$142/sqft |
Source: Mark Spain Real Estate #5996491 Report a problem | ||
| 5/18/2016 | Listing removed | $360,000$119/sqft |
Source: Keller Williams Lanier Partners #5663576 Report a problem | ||
| 5/18/2016 | Listed for sale | $360,000+2.1%$119/sqft |
Source: Keller Williams Lanier Partners #5663576 Report a problem | ||
| 5/11/2016 | Sold | $352,500-2.1%$116/sqft |
Source: FMLS GA #5663576 Report a problem | ||
| 3/22/2016 | Pending sale | $360,000$119/sqft |
Source: Keller Williams Lanier Partners #5663576 Report a problem | ||
| 3/22/2016 | Listed for sale | $360,000$119/sqft |
Source: Keller Williams Lanier Partners #5663576 Report a problem | ||
| 12/16/2015 | Listing removed | $360,000$119/sqft |
Source: Keller Williams - Atlanta - Hall County #7522585 Report a problem | ||
| 5/13/2015 | Listed for sale | $360,000+9.1%$119/sqft |
Source: KELLER WILLIAMS REALTY ATLANTA PARTNERS #5538322 Report a problem | ||
| 1/1/2014 | Listing removed | $330,000$109/sqft |
Source: Community Partners LLC dba Keller Williams Realty Community Partners #5144109 Report a problem | ||
| 7/25/2013 | Price change | $330,000-5.7%$109/sqft |
Source: Community Partners LLC dba Keller Williams Realty Community Partners #5144109 Report a problem | ||
| 5/8/2013 | Listed for sale | $350,000+1.4%$116/sqft |
Source: Community Partners LLC dba Keller Williams Realty Community Partners #5144109 Report a problem | ||
| 10/1/2012 | Listing removed | $345,000$114/sqft |
Source: Community Partners LLC dba Keller Williams Realty Community Partners #4338677 Report a problem | ||
| 7/29/2012 | Price change | $345,000-0.9%$114/sqft |
Source: Community Partners LLC dba Keller Williams Realty Community Partners #4338677 Report a problem | ||
| 6/1/2012 | Price change | $348,000-0.5%$115/sqft |
Source: Community Partners LLC dba Keller Williams Realty Community Partners #4338677 Report a problem | ||
| 3/20/2012 | Listed for sale | $349,9000%$116/sqft |
Source: Community Partners LLC dba Keller Williams Realty Community Partners #4338677 Report a problem | ||
| 9/8/2011 | Listing removed | $350,000$116/sqft |
Source: Community Partners LLC dba Keller Williams Realty Community Partners #4237089 Report a problem | ||
| 6/21/2011 | Listing removed | $1,650$1/sqft |
Source: Community Partners LLC dba Keller Williams Realty Community Partners #4233425 Report a problem | ||
| 6/8/2011 | Listed for rent | $1,650$1/sqft |
Source: Community Partners LLC dba Keller Williams Realty Community Partners #4233425 Report a problem | ||
| 2/19/2011 | Listed for sale | $350,000+8%$116/sqft |
Source: Community Partners LLC dba Keller Williams Realty Community Partners #4142228 Report a problem | ||
| 11/24/2004 | Sold | $324,000+38.5%$107/sqft |
Source: Public Record Report a problem | ||
| 6/15/1998 | Sold | $234,000$77/sqft |
Source: Public Record Report a problem | ||
Public tax history
| Year | Property taxes | Tax assessment |
|---|---|---|
| 2025 | $6,956 +4.6% | $283,652 +4.6% |
| 2024 | $6,650 -0.5% | $271,200 -0.1% |
| 2023 | $6,681 +7.5% | $271,412 +16.2% |
| 2022 | $6,217 +23.7% | $233,584 +28.3% |
| 2021 | $5,026 -2.4% | $182,000 -2.4% |
| 2020 | $5,147 +17.3% | $186,404 +15.1% |
| 2019 | $4,390 +21.6% | $162,000 +24.5% |
| 2017 | $3,610 +17.2% | $130,084 +17.2% |
| 2016 | $3,080 | $110,964 |
| 2015 | $3,080 +15.9% | $110,964 +10.6% |
| 2014 | $2,657 -0.2% | $100,352 |
| 2013 | $2,662 -0.8% | $100,352 -0.6% |
| 2012 | $2,682 -11.3% | $100,944 -11.1% |
| 2011 | $3,023 | $113,540 |
| 2010 | -- | -- |
| 2009 | -- | -- |
| 2008 | -- | $122,428 +4.2% |
| 2007 | -- | $117,480 |
| 2006 | $2,422 +16.2% | $117,480 +19.3% |
| 2005 | $2,083 +13.8% | $98,480 +9.6% |
| 2004 | $1,830 +6.7% | $89,840 |
| 2003 | $1,716 +7% | -- |
| 2002 | $1,604 +11.6% | -- |
| 2001 | $1,438 -0.9% | -- |
| 2000 | $1,451 | -- |
Find assessor info on the county website
Neighborhood: Shady Shores
Nearby homes
- $401,7002 bd2 ba960 sqft5745 Mercedes Dr, Cumming, GA 30041Off Market

- $737,7004 bd4 ba2.7k sqft5715 Mercedes Dr, Cumming, GA 30041Off Market

- $349,1003 bd2 ba1.7k sqft5755 Mercedes Dr, Cumming, GA 30041Off Market
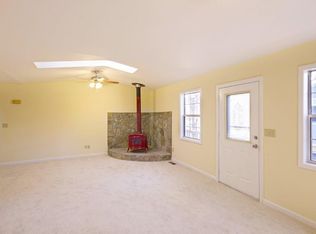
- $350,0003 bd2 ba1.6k sqft5730 Mercedes Dr, Cumming, GA 30041Off Market
- $431,6002 bd1 ba1.4k sqft5705 Mercedes Dr, Cumming, GA 30041Off Market
- $267,8002 bd2 ba874 sqft5515 Belvedere St, Cumming, GA 30041Off Market
- $910,0004 bd5 ba2.8k sqft5685 Mercedes Dr, Cumming, GA 30041Sold
- $248,2002 bd2 ba736 sqft5495 Belvedere St, Cumming, GA 30041Off Market
Nearby schools
GreatSchools rating
- 7/10Chattahoochee Elementary SchoolGrades: PK-5Distance: 1.3 mi
- 5/10Little Mill Middle SchoolGrades: 6-8Distance: 4.7 mi
- 7/10East Forsyth High SchoolGrades: 9-12Distance: 6.1 mi
Schools provided by the listing agent
- Elementary: Chattahoochee - Forsyth
- Middle: Little Mill
- High: East Forsyth
Source: FMLS GA. This data may not be complete. We recommend contacting the local school district to confirm school assignments for this home.
Get a cash offer in 3 minutes
Find out how much your home could sell for in as little as 3 minutes with a no-obligation cash offer.
Estimated market value
$745,300
Get a cash offer in 3 minutes
Find out how much your home could sell for in as little as 3 minutes with a no-obligation cash offer.
Estimated market value
$745,300
- Georgia
- Forsyth County
- Cumming
- 30041
- Shady Shores
- 5735 Mercedes Dr
Nearby cities
Nearby neighborhoods
Nearby zip codes
Other Cumming Topics
