Offer received.Recently refreshed Piedmont craftsman home is waiting for you just in time for the leaves & blooms of spring. Designed by Albert Faber in 1909, this architectural treasure embodies Portland’s rich heritage. Nestled among other historic homes, this Grande Dame sits on fenced grounds w/ a charming covered porch, offering a perfect blend of timeless character & modern updates. Ideally located between Alberta & Mississippi, this vibrant neighborhood is bike-and-commuter-friendly - you’ll enjoy shopping, dining, and a true sense of community.Inside, gleaming original woodwork, high ceilings & exquisite details create an inviting atmosphere, lovingly cared for, w/ timeless updates done by Hammer & Hand. Step into the spacious living room w/ wood burning fireplace; the formal dining room w/ handsome window seat; built-ins & coffered ceilings. The enclosed backyard oasis features a stone fireplace & patio, ideal for outdoor entertaining. A detached garage, accessible via alley behind NE Cleveland, adds convenience & practicality. The light-filled kitchen has lovely cabinetry & lighting; new marmoleum floors, breakfast nook & convenient, adjacent half-bath. Swoon over custom stained glass, created by local artist David Schlicker. Up the stairs, pass more beautiful stained glass as you head to the luxe primary bedroom ensuite w/ soaking tub & walk-in shower, w/ relaxing views. Two additional bedrooms up, w/ attention to detail: custom mother-of-pearl inset-doors allow soft natural light to filter through. The front bedroom can serve as an office or reading room w/ balcony overlooking flowering trees. Both bedrooms have large walk-in closets. Off the primary, a small sitting area leads up to a spacious loft w/ more potential to spread out. The lower level features a separate-entry living space, w/ multi-generational living or ADU potential. Endless storage, built-ins & flex space abound, w/ custom inside nook for Fido & access to outdoor dog run [Home Energy Score = 1. HES Report at https://rpt.greenbuildingregistry.com/hes/OR10229676]
Sold
$925,000
5735 NE Cleveland Ave, Portland, OR 97211
4beds
4,054sqft
Residential, Single Family Residence
Built in 1911
5,227 Square Feet Lot
$910,400 Zestimate®
$228/sqft
$5,397 Estimated rent
Home value
$910,400
$838,000 - $983,000
$5,397/mo
Zestimate® history
Owner options
List your home for rent
$5,397/mo
Rent Zestimate®
Find your next renter with Zillow Rental Manager. Plus, with online applications, you can quickly screen prospective tenants – for free.
$5,397/mo
Rent Zestimate®
Refinance and save
$6,044/mo
Est. payment
Refinancing to a lower rate could help reduce your monthly payments and save thousands over the life of the loan.
$6,044/mo
Est. payment
Explore your selling options
Work with a Zillow partner agent
Leverage their expertise and Zillow's premium Showcase listings to get your home seen by more buyers.
Get startedList with your own agent
Get your home in front of millions of buyers by listing it on Zillow.
Learn how to do itSell it yourself
Take full control of how buyers see your home on Zillow by listing For Sale by Owner (FSBO).
List your homeWhat's special
Stone fireplaceWood burning fireplaceSpacious loftEnclosed backyard oasisFlex spaceFenced groundsFormal dining room
Zillow last checked:
Listing updated:
Listed by:
Jennifer O'Brien 312-965-7519,
Living Room Realty,
Kat Gilpatrick 415-260-2479,
Living Room Realty
Bought with:
Dill Ward, 201205238
eXp Realty, LLC
Source: RMLS (OR),MLS#: 148341257
Facts & features
Interior
Bedrooms & bathrooms
- Bedrooms: 4
- Bathrooms: 3
- Full bathrooms: 2
- Partial bathrooms: 1
- Main level bathrooms: 1
Rooms
- Room types: Bedroom 4, Office, Entry, Bedroom 2, Bedroom 3, Dining Room, Family Room, Kitchen, Living Room, Primary Bedroom
Primary bedroom
- Features: Ceiling Fan, Ensuite, Wallto Wall Carpet
- Level: Upper
- Area: 168
- Dimensions: 12 x 14
Bedroom 2
- Features: Balcony, Bookcases, Builtin Features, Ceiling Fan, Closet
- Level: Upper
- Area: 168
- Dimensions: 14 x 12
Bedroom 3
- Features: Builtin Features, Ceiling Fan, Closet, Wallto Wall Carpet
- Level: Upper
- Area: 144
- Dimensions: 12 x 12
Bedroom 4
- Features: Exterior Entry, French Doors, Ensuite, Wallto Wall Carpet
- Level: Lower
- Area: 272
- Dimensions: 17 x 16
Dining room
- Features: Coved, Formal, Garden Window
- Level: Main
- Area: 252
- Dimensions: 18 x 14
Family room
- Features: Builtin Features, Exterior Entry, Flex Room, Wallto Wall Carpet
- Level: Lower
- Area: 588
- Dimensions: 28 x 21
Kitchen
- Features: Builtin Features, Ceiling Fan, Dishwasher, Nook, Free Standing Range, Free Standing Refrigerator
- Level: Main
- Area: 336
- Width: 21
Living room
- Features: Builtin Features, Fireplace, Wallto Wall Carpet
- Level: Main
- Area: 336
- Dimensions: 16 x 21
Office
- Features: Flex Room, Wallto Wall Carpet
- Level: Upper
- Area: 84
- Dimensions: 7 x 12
Heating
- Forced Air, Fireplace(s)
Cooling
- Has cooling: Yes
Appliances
- Included: Disposal, Free-Standing Range, Free-Standing Refrigerator, Washer/Dryer, Dishwasher, Electric Water Heater
- Laundry: Laundry Room
Features
- Ceiling Fan(s), Marble, Soaking Tub, Built-in Features, Closet, Balcony, Bookcases, Coved, Formal, Nook
- Flooring: Hardwood, Wall to Wall Carpet, Tile
- Doors: French Doors
- Windows: Wood Frames, Garden Window(s)
- Basement: Finished,Separate Living Quarters Apartment Aux Living Unit
- Number of fireplaces: 1
- Fireplace features: Wood Burning, Outside
Interior area
- Total structure area: 4,054
- Total interior livable area: 4,054 sqft
Property
Parking
- Total spaces: 1
- Parking features: Off Street, On Street, Garage Door Opener, Detached
- Garage spaces: 1
- Has uncovered spaces: Yes
Accessibility
- Accessibility features: Caregiver Quarters, Garage On Main, Walkin Shower, Accessibility
Features
- Stories: 4
- Patio & porch: Patio, Porch
- Exterior features: Dog Run, Garden, Yard, Exterior Entry, Balcony
- Fencing: Fenced
- Has view: Yes
- View description: Seasonal, Trees/Woods
Lot
- Size: 5,227 Square Feet
- Features: Level, SqFt 5000 to 6999
Details
- Additional structures: SeparateLivingQuartersApartmentAuxLivingUnit
- Parcel number: R243295
Construction
Type & style
- Home type: SingleFamily
- Architectural style: Craftsman
- Property subtype: Residential, Single Family Residence
Materials
- Cedar
- Foundation: Concrete Perimeter
- Roof: Composition
Condition
- Updated/Remodeled
- New construction: No
- Year built: 1911
Utilities & green energy
- Gas: Gas
- Sewer: Public Sewer
- Water: Public
Community & HOA
HOA
- Has HOA: No
Location
- Region: Portland
Financial & listing details
- Price per square foot: $228/sqft
- Tax assessed value: $977,290
- Annual tax amount: $8,955
- Date on market: 3/4/2025
- Cumulative days on market: 20 days
- Listing terms: Cash,Conventional
- Road surface type: Paved
Price history
| Date | Event | Price |
|---|---|---|
| 5/8/2025 | Sold | $925,000-7%$228/sqft |
Source:  RMLS (OR) #148341257 Report a problem RMLS (OR) #148341257 Report a problem | ||
| 3/25/2025 | Pending sale | $995,000$245/sqft |
Source: RMLS (OR) #148341257 Report a problem | ||
| 3/4/2025 | Listed for sale | $995,000+184.3%$245/sqft |
Source: RMLS (OR) #148341257 Report a problem | ||
| 6/15/2004 | Sold | $350,000+37.3%$86/sqft |
Source: Public Record Report a problem | ||
| 3/14/2003 | Sold | $254,900$63/sqft |
Source: Public Record Report a problem | ||
Public tax history
| Year | Property taxes | Tax assessment |
|---|---|---|
| 2025 | $9,290 +3.7% | $344,770 +3% |
| 2024 | $8,956 +4% | $334,730 +3% |
| 2023 | $8,612 +2.2% | $324,990 +3% |
| 2022 | $8,425 +1.7% | $315,530 +3% |
| 2021 | $8,283 +9% | $306,340 +3% |
| 2020 | $7,598 +3.8% | $297,420 +3% |
| 2019 | $7,319 | $288,760 +3% |
| 2018 | $7,319 +3% | $280,350 +3% |
| 2017 | $7,104 +14% | $272,190 +3% |
| 2016 | $6,231 | $264,270 +3% |
| 2015 | $6,231 +2.7% | $256,580 +3% |
| 2014 | $6,067 +3.9% | $249,110 +3% |
| 2013 | $5,837 +10.5% | $241,860 +3% |
| 2012 | $5,280 +3.9% | $234,820 +3% |
| 2011 | $5,082 +5.4% | $227,990 +3% |
| 2010 | $4,821 +2.7% | $221,350 +3% |
| 2009 | $4,695 +6% | $214,910 +3% |
| 2008 | $4,431 +0.3% | $208,660 +3% |
| 2007 | $4,418 +11.4% | $202,590 +3% |
| 2006 | $3,967 +4.7% | $196,690 +3% |
| 2005 | $3,789 +50.8% | $190,970 +69.2% |
| 2004 | $2,512 +2.3% | $112,860 +3% |
| 2003 | $2,457 +8.9% | $109,580 +3% |
| 2002 | $2,256 +7.4% | $106,390 +6.1% |
| 2000 | $2,101 +7.6% | $100,300 +3% |
| 1999 | $1,954 | $97,380 |
Find assessor info on the county website
Neighborhood: Humboldt
Nearby homes
- $535,5004 bd1 ba2k sqft5745 NE Cleveland Ave, Portland, OR 97211Off Market
- $632,0004 bd2 ba1.6k sqft5725 NE Cleveland Ave, Portland, OR 97211Off Market
- $680,3003 bd2 ba2.8k sqft5755 NE Cleveland Ave, Portland, OR 97211Off Market
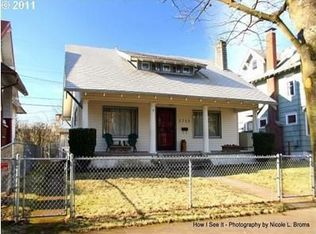
- $917,9004 bd5 ba3.6k sqft5717 NE Cleveland Ave, Portland, OR 97211Off Market
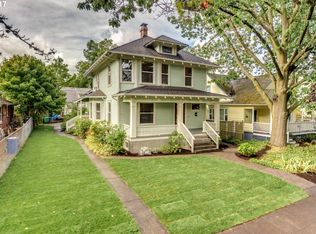
- $577,3002 bd3 ba2.2k sqft5717 NE Cleveland Ave #A, Portland, OR 97211Off Market
- $470,0002 bd2 ba1.4k sqft5717 NE Cleveland Ave UNIT B, Portland, OR 97211Off Market
- $818,0003 bd3 ba2.6k sqft5740 N Williams Ave, Portland, OR 97217Off Market
- $798,3705 bd3 ba3.3k sqft5728 N Williams Ave, Portland, OR 97217Off Market
Nearby schools
GreatSchools rating
- 9/10Beach Elementary SchoolGrades: PK-5Distance: 1 mi
- 8/10Ockley Green Middle SchoolGrades: 6-8Distance: 0.7 mi
- 5/10Jefferson High SchoolGrades: 9-12Distance: 0.3 mi
Schools provided by the listing agent
- Elementary: Beach
- Middle: Ockley Green
- High: Roosevelt,Jefferson
Source: RMLS (OR). This data may not be complete. We recommend contacting the local school district to confirm school assignments for this home.
Get a cash offer in 3 minutes
Find out how much your home could sell for in as little as 3 minutes with a no-obligation cash offer.
Estimated market value
$910,400
Get a cash offer in 3 minutes
Find out how much your home could sell for in as little as 3 minutes with a no-obligation cash offer.
Estimated market value
$910,400
- Oregon
- Multnomah County
- Portland
- 97211
- Humboldt
- 5735 NE Cleveland Ave
