Skip main navigation
Sold
  • $630,000

    5735 NE Klickitat St, Portland, OR 97213

    3beds
    2,564sqft
    Residential, Single Family Residence
    Built in 1938
    5,227.2 Square Feet Lot
    $665,900 Zestimate®
    $246/sqft
    $3,117 Estimated rent

    Home value

    $665,900

    $633,000 - $699,000

    $3,117/mo

    Zestimate® history
    Loading
    Loading...

    Owner options

    List your home for rent

    $3,117/mo

    Rent Zestimate®

    Find your next renter with Zillow Rental Manager. Plus, with online applications, you can quickly screen prospective tenants – for free.

    Learn more

    $3,117/mo

    Rent Zestimate®

    Refinance and save

    $3,877/mo

    Est. payment

    Refinancing to a lower rate could help reduce your monthly payments and save thousands over the life of the loan.

    See today's rates

    $3,877/mo

    Est. payment

    Explore your selling options

    Work with a Zillow partner agent

    Leverage their expertise and Zillow's premium Showcase listings to get your home seen by more buyers.

    Get started

    List with your own agent

    Get your home in front of millions of buyers by listing it on Zillow.

    Learn how to do it

    Sell it yourself

    Take full control of how buyers see your home on Zillow by listing For Sale by Owner (FSBO).

    List your home

    What's special

    Close to parksIncredible morning lightCustom landscapingLeaded glass windowsNew roofUpdated electricalHardwood floors
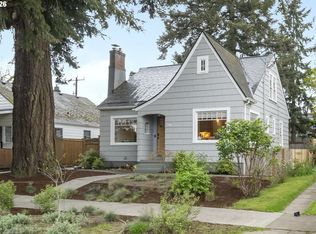
    Well loved, maintained and improved over the years!! This corner lot exudes charm,character and the utmost curb appeal. Incredible morning light and all day Southern exposure add to the liveability of this 1938 Traditional...french doors off the living room lead to the most incredible covered deck/patio which yearns for year round entertaining! Hardwood floors, built-ins, leaded glass windows...all the charm intact yet perfectly updated for today's consumer.All of this combined with a #78 Bike score are hard to pass up..so many memories are yet to made. Improvements include updated electrical, new roof and gutters, fencing with lighting and custom landscaping with irrigation. All of this in the best location.. close to parks, restaurants & Mass transit. [Home Energy Score = 1. HES Report at https://rpt.greenbuildingregistry.com/hes/OR10222841]

    Zillow last checked:

    Listing updated:

    Listed by:

    Patrick J. Henry, P.C. 503-789-6002,

    Coldwell Banker Bain

    Bought with:

    Dale Carstensen, 201224389

    Urban Nest Realty

    Source: RMLS (OR),MLS#: 23627071MLS Logo

    Facts & features

    Interior

    Bedrooms & bathrooms
    • Bedrooms: 3
    • Bathrooms: 1
    • Full bathrooms: 1
    • Main level bathrooms: 1
    Primary bedroom
    • Features: Wallto Wall Carpet
    • Level: Main
    • Area: 156
    • Dimensions: 12 x 13
    Bedroom 2
    • Features: Wallto Wall Carpet
    • Level: Main
    • Area: 132
    • Dimensions: 11 x 12
    Bedroom 3
    • Features: Wallto Wall Carpet
    • Level: Upper
    • Area: 180
    • Dimensions: 12 x 15
    Dining room
    • Features: Builtin Features, Hardwood Floors
    • Level: Main
    • Area: 110
    • Dimensions: 10 x 11
    Kitchen
    • Features: Dishwasher, Eating Area, Free Standing Range, Free Standing Refrigerator, Vinyl Floor
    • Level: Main
    • Area: 90
    • Width: 10
    Living room
    • Features: Builtin Features, Deck, Fireplace, French Doors, Hardwood Floors
    • Level: Main
    • Area: 260
    • Dimensions: 13 x 20
    Office
    • Features: Wallto Wall Carpet
    • Level: Lower
    • Area: 132
    • Dimensions: 11 x 12
    Heating
    • Forced Air, Fireplace(s)
    Appliances
    • Included: Dishwasher, Free-Standing Range, Free-Standing Refrigerator, Range Hood, Stainless Steel Appliance(s), Gas Water Heater
    • Laundry: Laundry Room
    Features
    • Built-in Features, Eat-in Kitchen
    • Flooring: Hardwood, Wall to Wall Carpet, Vinyl
    • Doors: French Doors
    • Basement: Full,Partially Finished
    • Number of fireplaces: 1
    • Fireplace features: Wood Burning
    Interior area
    • Total structure area: 2,564
    • Total interior livable area: 2,564 sqft

    Property

    Parking
    • Total spaces: 2
    • Parking features: Off Street, Detached
    • Garage spaces: 2
    Features
    • Stories: 3
    • Patio & porch: Covered Deck, Deck
    • Exterior features: Yard
    • Fencing: Fenced
    Lot
    • Size: 5,227 sqft
    • Features: Corner Lot, Sprinkler, SqFt 5000 to 6999
    Details
    • Parcel number: R260343

    Construction

    Type & style
    • Home type: SingleFamily
    • Architectural style: Traditional
    • Property subtype: Residential, Single Family Residence
    Materials
    • Lap Siding, Wood Siding
    • Foundation: Concrete Perimeter
    • Roof: Composition
    Condition
    • Resale
    • New construction: No
    • Year built: 1938

    Utilities & green energy

    • Gas: Gas
    • Sewer: Public Sewer
    • Water: Public

    Community & neighborhood

    Security
    • Security features: Fire Sprinkler System
    Location
    • Region: Portland
    • Subdivision: Rose City

    Other

    Other facts
    • Listing terms: Cash,Conventional
    • Road surface type: Paved

    Price history

    DateEventPrice
    12/29/2023Sold$630,000-2.3%$246/sqft
    Source: RMLS (OR) #23627071 Report a problem
    11/29/2023Pending sale$645,000$252/sqft
    Source: RMLS (OR) #23627071 Report a problem
    10/20/2023Listed for sale$645,000+55.4%$252/sqft
    Source: RMLS (OR) #23627071 Report a problem
    8/27/2014Sold$415,000+3.8%$162/sqft
    Source: RMLS (OR) #14387388 Report a problem
    7/19/2014Pending sale$399,999$156/sqft
    Source: Windermere Stellar #14387388 Report a problem
    7/15/2014Listed for sale$399,999$156/sqft
    Source: Windermere Stellar #14387388 Report a problem

    Public tax history

    YearProperty taxesTax assessment
    2025$8,794 +3.7%$326,380 +3%
    2024$8,478 +4%$316,880 +3%
    2023$8,153 +2.2%$307,660 +3%
    2022$7,976 +1.7%$298,700 +3%
    2021$7,841 +9%$290,000 +3%
    2020$7,193 +3.8%$281,560 +3%
    2019$6,929 $273,360 +3%
    2018$6,929 +3%$265,400 +3%
    2017$6,725 +14%$257,670 +3%
    2016$5,898 $250,170 +3%
    2015$5,898 +2.7%$242,890 +3%
    2014$5,744 +3.9%$235,820 +3%
    2013$5,526 +10.5%$228,960 +3%
    2012$4,999 +3.9%$222,300 +3%
    2011$4,811 +5.4%$215,830 +3%
    2010$4,564 +2.7%$209,550 +3%
    2009$4,445 +6%$203,450 +3%
    2008$4,195 +0.3%$197,530 +3%
    2007$4,182 +11.4%$191,780 +3%
    2006$3,756 +4.7%$186,200 +3%
    2005$3,587 -8.2%$180,780 +3%
    2004$3,907 +2.3%$175,520 +3%
    2003$3,820 +8.9%$170,410 +3%
    2002$3,508 +7.6%$165,450 +6.1%
    2000$3,261 $155,970

    Find assessor info on the county website

    Neighborhood: Rose City Park

    Nearby schools

    GreatSchools rating
    Schools provided by the listing agent
    • Elementary: Scott
    • Middle: Roseway Heights
    • High: Leodis Mcdaniel

    Source: RMLS (OR). This data may not be complete. We recommend contacting the local school district to confirm school assignments for this home.

    Get a cash offer in 3 minutes
    Find out how much your home could sell for in as little as 3 minutes with a no-obligation cash offer.
    Estimated market value
    $665,900
    Get a cash offer in 3 minutes
    Find out how much your home could sell for in as little as 3 minutes with a no-obligation cash offer.
    Estimated market value
    $665,900