Skip main navigation
Off market
  • $1,103,200

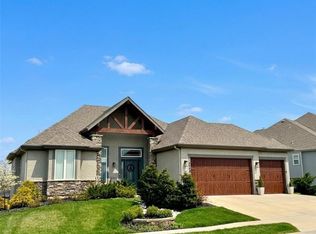
    5735 NW Barn Hill Rd, Parkville, MO 64152

    6beds
    5baths
    5,076sqft
    SingleFamily
    Built in 2019
    0.27 Acres Lot
    $1,103,200 Zestimate®
    $217/sqft
    $4,962 Estimated rent

    Home value

    $1,103,200

    $1.05M - $1.17M

    $4,962/mo

    Zestimate® history
    Loading
    Loading...

    Owner options

    List your home for rent

    $4,962/mo

    Rent Zestimate®

    Find your next renter with Zillow Rental Manager. Plus, with online applications, you can quickly screen prospective tenants – for free.

    Learn more

    $4,962/mo

    Rent Zestimate®

    Refinance and save

    $7,005/mo

    Est. payment

    Refinancing to a lower rate could help reduce your monthly payments and save thousands over the life of the loan.

    See today's rates

    $7,005/mo

    Est. payment

    Explore your selling options

    Work with a Zillow partner agent

    Leverage their expertise and Zillow's premium Showcase listings to get your home seen by more buyers.

    Get started

    List with your own agent

    Get your home in front of millions of buyers by listing it on Zillow.

    Learn how to do it

    Sell it yourself

    Take full control of how buyers see your home on Zillow by listing For Sale by Owner (FSBO).

    List your home

    What's special

    2 Years Young Move In Ready Estate At The National Golf Club Of Kansas City With Every Upgrade Imaginable. This Home Will Sell Fast!! Upon Entry To This Estate You Are Welcomed By Sun Flooded South-East Facing Living Room With Vaulted Ceilings, Rustic Beams, Gas Fireplace, Views Of Downtown Kansas City, Walls Of Windows, Motorized Blinds, And Walnut Wood Floors. Elegant Formal Dining Room Just Off Living Room Provides Ample Space To Host Holiday Dinner Parties. Adjacent To Living Room Is Stunning Chef Quality Kitchen With Oversized Quartz Island, 6 Burner Cooktop With Pot Filler, Double Ovens, Monogram Tower Refrigerator And Freezer 48"W And 84"H, Large Pantry, Hidden Outlets For Charging Electronics. Adjacent Dining Room With Custom Built Bench Seating That Features Hidden Storage, Dining Room Spills Out To Covered Screened In Deck, Complete With Fireplace And Television, With An Even Larger Uncovered Deck, All Composite Flooring. First Floor Generous Master En Suite, Custom Ceiling Detail, Motorized Blinds, Dream Master Bath With Heated Tile Floors, Custom Tub, Dual Heads (Waterfall) In Shower, Great Closer With Access To First Floor Laundry. 3 Large Bedrooms Upstairs And A Second Level Laundry Area. Lighting Upgrades Also In Bedrooms, All Bedrooms Have Hidden Chute Installed For Wiring TV's On Walls. Breathtaking Lower Level State Of The Art Entertainment And Leisure Area With Wet Bar, Refrigerator, Microwave/Oven, Front And Back Bar, Two Large Bedrooms On This Level With Jack And Jill Bath. Nice Big Unfinished Areas, Upgraded Efficient Furnaces, Dual HWH And Double Door To Patio. The Outdoor Patio Boasts Both Covered And Large Uncovered Areas, Approximately 50'X 20', With Hot Tub Option And Flagstone Pathway To A Custom Built Oversized Firepit, 5 Ft. Wrought Iron Style Fence With Lighting. This Estate Features CAT 5 Wiring, Utility Closet, Sink and Shelving In Garage. Must See Home To Appreciate With Too Many Features To List 2022-06-28

    This property is off market, which means it's not currently listed for sale or rent on Zillow. This may be different from what's available on other websites or public sources.

    Facts & features

    Interior

    Bedrooms & bathrooms
    • Bedrooms: 6
    • Bathrooms: 5
    Heating
    • Other
    Features
    • Flooring: Tile, Carpet, Hardwood
    • Basement: Finished
    • Has fireplace: Yes
    Interior area
    • Total interior livable area: 5,076 sqft

    Property

    Parking
    • Total spaces: 3
    • Parking features: Garage - Attached
    Features
    • Exterior features: Composition
    Lot
    • Size: 0.27 Acres
    Details
    • Parcel number: 207026300007025000

    Construction

    Type & style
    • Home type: SingleFamily
    Materials
    • Frame
    • Foundation: Concrete
    • Roof: Composition
    Condition
    • Year built: 2019

    Community & neighborhood

    Location
    • Region: Parkville

    HOA & financial

    HOA
    • Has HOA: Yes
    • HOA fee: $90 monthly

    Price history

    DateEventPrice
    10/24/2022Listing removed--
    Source: ReeceNichols Real Estate Report a problem
    7/26/2022Pending sale$1,095,000$216/sqft
    Source: ReeceNichols Real Estate #2378782 Report a problem
    7/26/2022Listing removed--
    Source: ReeceNichols Real Estate Report a problem
    6/28/2022Pending sale$1,095,000$216/sqft
    Source: ReeceNichols Real Estate #2378782 Report a problem
    6/15/2022Price change$1,095,000-4.8%$216/sqft
    Source: ReeceNichols Real Estate #2378782 Report a problem
    4/29/2022Listed for sale$1,150,000$227/sqft
    Source: ReeceNichols Real Estate #2378782 Report a problem

    Public tax history

    YearProperty taxesTax assessment
    2025$15,213 +8.1%$148,231
    2024$14,073 -0.1%$148,231
    2023$14,088 -1.1%$148,231 +0.1%
    2022$14,240 -0.2%$148,136
    2021$14,275 -2%$148,136
    2020$14,571 $148,136 +1524.3%
    2018-- $9,120

    Find assessor info on the county website

    Neighborhood: 64152

    Nearby schools

    GreatSchools rating
    Get a cash offer in 3 minutes
    Find out how much your home could sell for in as little as 3 minutes with a no-obligation cash offer.
    Estimated market value
    $1,103,200
    Get a cash offer in 3 minutes
    Find out how much your home could sell for in as little as 3 minutes with a no-obligation cash offer.
    Estimated market value
    $1,103,200