Skip main navigation
Sold
  • Price Unknown

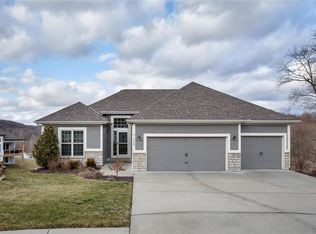
    5735 NW Heritage Hill Rd, Kansas City, MO 64152

    4beds
    3,208sqft
    Single Family Residence
    Built in 2007
    0.38 Acres Lot
    $505,600 Zestimate®
    $--/sqft
    $2,955 Estimated rent

    Home value

    $505,600

    $480,000 - $531,000

    $2,955/mo

    Zestimate® history
    Loading
    Loading...

    Owner options

    List your home for rent

    $2,955/mo

    Rent Zestimate®

    Find your next renter with Zillow Rental Manager. Plus, with online applications, you can quickly screen prospective tenants – for free.

    Learn more

    $2,955/mo

    Rent Zestimate®

    Refinance and save

    $50/mo

    Est. payment

    Refinancing to a lower rate could help reduce your monthly payments and save thousands over the life of the loan.

    See today's rates

    $50/mo

    Est. payment

    Explore your selling options

    Work with a Zillow partner agent

    Leverage their expertise and Zillow's premium Showcase listings to get your home seen by more buyers.

    Get started

    List with your own agent

    Get your home in front of millions of buyers by listing it on Zillow.

    Learn how to do it

    Sell it yourself

    Take full control of how buyers see your home on Zillow by listing For Sale by Owner (FSBO).

    List your home

    What's special

    Kiddie poolSought-after walnut creek communityBrand new carpetSurround systemNew interior paintVaulted ceilingsFloor-to-ceiling windows
    NEW interior paint! If you desire graceful living among beautiful surroundings - you MUST see this property! This reverse story and a half in the sought-after Walnut Creek Community in the Park Hill School District boasts over 3000 square feet, complete with 4 beds, 3 baths, and TONS of extras - it will not disappoint! Convenient great room with floor-to-ceiling windows, gorgeous stone fireplace and vaulted ceilings offers spectacular views of the outdoors. Handy laundry room, right off the garage, opens to the spacious kitchen with custom cabinets and tons of storage. The eat-in kitchen provides access to one of TWO outdoor decks. Master Suite and additional bedroom and full bath up. Two additional bedrooms and another full bath downstairs. 2nd living area completes the downstairs living space. Walk right outside to the patio and HOT TUB or sit and enjoy the scenery. Basement storage area is HUGE and includes a vast workshop area. BRAND NEW CARPET throughout in 2021, new microwave December 2023, SURROUND SYSTEM and deep freeze stay. The kid friendly neighborhood amenities include a clubhouse, pool (including a summer swim team) and kiddie pool and 2 playgrounds, 2 yearly garage sales, walking paths, the home backs up to Army Corp land for a serene and quiet view of nature including a lovely creek. Located on a cul-de-sac with just a 20-minute drive to the airport and 8 minutes to shopping.

    Zillow last checked:

    Listing updated:

    Listed by:

    Kristi Soligo Fleshman 816-357-9111,

    RE/MAX Revolution,

    Amanda Vandevender 660-359-7230,

    RE/MAX Revolution

    Bought with:

    Mike O Dell, SP00227971

    Real Broker, LLC

    Source: Heartland MLS as distributed by MLS GRID,MLS#: 2468426MLS Logo

    Facts & features

    Interior

    Bedrooms & bathrooms
    • Bedrooms: 4
    • Bathrooms: 3
    • Full bathrooms: 3
    Primary bedroom
    • Features: All Carpet, Ceiling Fan(s)
    • Level: Main
    • Dimensions: 14.1 x 14.1
    Bedroom 1
    • Features: All Carpet, Ceiling Fan(s)
    • Level: Main
    • Dimensions: 11 x 11.4
    Bedroom 2
    • Features: All Carpet, Ceiling Fan(s), Walk-In Closet(s)
    • Level: Lower
    • Dimensions: 13.7 x 11.9
    Bedroom 3
    • Features: All Carpet, Walk-In Closet(s)
    • Level: Lower
    • Dimensions: 14.1 x 13.1
    Primary bathroom
    • Features: Double Vanity, Walk-In Closet(s)
    • Level: Main
    • Dimensions: 11.9 x 12.4
    Bathroom 1
    • Features: Shower Over Tub, Vinyl
    • Level: Main
    • Dimensions: 7.4 x 4.11
    Bathroom 2
    • Features: Shower Over Tub, Vinyl
    • Level: Lower
    • Dimensions: 9.5 x 5.5
    Family room
    • Features: All Carpet, Wet Bar
    • Level: Lower
    • Dimensions: 24.7 x 13.11
    Great room
    • Features: Carpet, Ceiling Fan(s), Fireplace
    • Level: Main
    • Dimensions: 13.11 x 17.9
    Kitchen
    • Features: Ceiling Fan(s), Wood Floor
    • Level: Main
    • Dimensions: 24.6 x 11.1
    Laundry
    • Features: Ceramic Tiles
    • Level: Main
    • Dimensions: 7.6 x 6.2
    Office
    • Features: All Carpet, Built-in Features
    • Level: Main
    • Dimensions: 12.6 x 12
    Heating
    • Natural Gas, Heat Pump
    Cooling
    • Electric, Heat Pump
    Appliances
    • Included: Cooktop, Dishwasher, Disposal, Exhaust Fan, Microwave
    • Laundry: Laundry Room, Main Level
    Features
    • Ceiling Fan(s), Custom Cabinets, Pantry, Walk-In Closet(s), Wet Bar
    • Flooring: Carpet, Tile, Vinyl
    • Basement: Basement BR,Daylight,Finished,Walk-Out Access
    • Number of fireplaces: 1
    • Fireplace features: Gas
    Interior area
    • Total structure area: 3,208
    • Total interior livable area: 3,208 sqft
    • Finished area above ground: 1,668
    • Finished area below ground: 1,540

    Property

    Parking
    • Total spaces: 3
    • Parking features: Attached, Garage Faces Front
    • Attached garage spaces: 3
    Features
    • Patio & porch: Deck, Covered
    • Has spa: Yes
    • Spa features: Heated
    Lot
    • Size: 0.38 Acres
    • Features: City Lot, Cul-De-Sac
    Details
    • Parcel number: 208027300005052000

    Construction

    Type & style
    • Home type: SingleFamily
    • Architectural style: Traditional
    • Property subtype: Single Family Residence
    Materials
    • Brick/Mortar
    • Roof: Composition
    Condition
    • Year built: 2007

    Utilities & green energy

    • Sewer: Public Sewer
    • Water: Public

    Community & HOA

    Community
    • Subdivision: Walnut Creek
    HOA
    • Has HOA: Yes
    • HOA fee: $50 monthly
    Location
    • Region: Kansas City

    Financial & listing details

    • Tax assessed value: $390,989
    • Annual tax amount: $5,540
    • Date on market: 1/25/2024
    • Listing terms: Cash,Conventional,FHA,VA Loan
    • Ownership: Private

    Price history

    DateEventPrice
    4/10/2024Sold--
    Source: Heartland MLS as distributed by MLS GRID #2468426 Report a problem
    3/11/2024Pending sale$460,000$143/sqft
    Source: Heartland MLS as distributed by MLS GRID #2468426 Report a problem
    1/27/2024Price change$460,000-5.2%$143/sqft
    Source: Heartland MLS as distributed by MLS GRID #2468426 Report a problem
    1/25/2024Listed for sale$485,000$151/sqft
    Source: Heartland MLS as distributed by MLS GRID #2468426 Report a problem

    Public tax history

    YearProperty taxesTax assessment
    2025$6,193 +12.1%$74,288
    2024$5,527 -0.2%$74,288
    2023$5,540 +6.2%$74,288 +7.6%
    2022$5,215 -0.4%$69,041
    2021$5,234 +27.7%$69,041 +30.5%
    2020$4,099 $52,894 +4.5%
    2018-- $50,618
    2017$3,954 +3.6%$50,618 +5.3%
    2016$3,817 -0.5%$48,064
    2015$3,835 +3%$48,064
    2013$3,724 $48,064
    2012-- $48,064
    2011-- $48,064
    2010-- $48,064
    2009-- $48,064
    Find assessor info on the county website

    Neighborhood: 64152

    Nearby schools

    GreatSchools rating
    Schools provided by the listing agent
    • Elementary: Graden
    • Middle: Lakeview
    • High: Park Hill South

    Source: Heartland MLS as distributed by MLS GRID. This data may not be complete. We recommend contacting the local school district to confirm school assignments for this home.

    Get a cash offer in 3 minutes
    Find out how much your home could sell for in as little as 3 minutes with a no-obligation cash offer.
    Estimated market value
    $505,600
    Get a cash offer in 3 minutes
    Find out how much your home could sell for in as little as 3 minutes with a no-obligation cash offer.
    Estimated market value
    $505,600