Skip main navigation
Contingent
  • $395,900

    5735 Pocusset St, Pittsburgh, PA 15217

    3beds
    1,735sqft
    : 
    Loading
    Get pre-qualified
    Single Family Residence
    Built in 1927
    4,530 Square Feet Lot
    $382,900 Zestimate®
    $228/sqft
    $-- HOA

    What's special

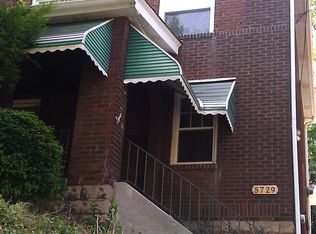
    Lovely brick homeWelcoming covered front porchHardwood floorsLinen closet for storageKitchen with stainless appliances
    Simple, pleasant, move into this lovely brick home. Welcoming covered front porch. Enjoy a morning cup of coffee or an evening brew to catch the sun set. Large living room with decorative fireplace and hardwood floors. Layout your sofa, chairs and Tv to make great use of the space. Elegant, curved archway between living and dining room. Dining room with view of patio and garden. Kitchen with stainless appliances and good counter and cabinet space. small mud room with half bath leads to patio. Backyard gets lots of sun for gardening or catching some rays. Garage, mostly used for storage. Shared driveway, off street parking possible. Graceful metal banister on stairs to second floor. Nicely updated bathroom with black and white tile floors and walls. Linen closet for storage. Two bedrooms with windows at front of house to catch the evening sun. Primary bedroom faces the yard and catches some early morning light. Huge open basement. with two rooms under front porch for excellent storage. Good ceiling height makes it possible to finish the basement for use as a game room or leave as is for workshop or some indoor hockey. Patio at rear of house. loads of space for grill, table and chairs. Yard offers space for vegetables and flowers. A few hops, skips and jumps to Murray Ave and all of its restaurants and shopping. out the door to the bus stop. Ideal location for convenience.
    6 days
    |
    957
    |
    53
    |

    Zillow last checked:

    Listing updated:

    Listed by:

    Hope Feldman 412-367-0100,

    YOUR TOWN REALTY LLC 412-367-0100

    Source: WPMLS,MLS#: 1761928MLS LogoOriginating MLS: West Penn Multi-List

      Facts & features

      Interior

      Bedrooms & bathrooms
      • Bedrooms: 3
      • Bathrooms: 2
      • Full bathrooms: 1
      • 1/2 bathrooms: 1
      Primary bedroom
      • Level: Upper
      • Dimensions: 15x11
      Bedroom 2
      • Level: Upper
      • Dimensions: 13x9
      Bedroom 3
      • Level: Upper
      • Dimensions: 11x9
      Dining room
      • Level: Main
      • Dimensions: 13x13
      Kitchen
      • Level: Main
      • Dimensions: 10x9
      Living room
      • Level: Main
      • Dimensions: 19x13
      Heating
      • Gas, Hot Water
      Cooling
      • Wall/Window Unit(s)
      Appliances
      • Included: Some Gas Appliances, Dishwasher, Refrigerator, Stove
      Features
      • Flooring: Hardwood
      • Basement: Full,Walk-Up Access
      • Number of fireplaces: 1
      • Fireplace features: Decorative
      Interior area
      • Total structure area: 1,735
      • Total interior livable area: 1,735 sqft

      Property

      Parking
      • Total spaces: 1
      • Parking features: Off Street
      Features
      • Levels: Two
      • Stories: 2
      • Pool features: None
      Lot
      • Size: 4,530 Square Feet
      • Dimensions: 137 x 33
      Details
      • Parcel number: 0087G00030000000

      Construction

      Type & style
      • Home type: SingleFamily
      • Architectural style: French Provincial,Two Story
      • Property subtype: Single Family Residence
      Materials
      • Brick
      • Roof: Asphalt
      Condition
      • Resale
      • Year built: 1927

      Utilities & green energy

      • Sewer: Public Sewer
      • Water: Public

      Community & HOA

      Community
      • Features: Public Transportation
      Location
      • Region: Pittsburgh

      Financial & listing details

      • Price per square foot: $228/sqft
      • Tax assessed value: $194,900
      • Annual tax amount: $5,136
      • Date on market: 6/30/2026

        Estimated market value

        $382,900

        $364,000 - $402,000

        $2,269/mo

        Price history

        DateEventPrice
        7/6/2026Contingent$395,900$228/sqft
        Source: WPMLS #1761928 Report a problem
        6/30/2026Listed for sale$395,900+75.2%$228/sqft
        Source: WPMLS #1761928 Report a problem
        12/21/2023Sold$226,000$130/sqft
        Source: WPMLS #1624240 Report a problem
        12/14/2023Pending sale$226,000$130/sqft
        Source: BHHS broker feed #1624240 Report a problem
        9/28/2023Contingent$226,000$130/sqft
        Source: WPMLS #1624240 Report a problem
        9/22/2023Listed for sale$226,000+43.5%$130/sqft
        Source: WPMLS #1624240 Report a problem
        7/3/2006Sold$157,500+85.3%$91/sqft
        Source: Public Record Report a problem
        6/19/2000Sold$85,000+17.2%$49/sqft
        Source: Public Record Report a problem
        7/29/1994Sold$72,500$42/sqft
        Source: Public Record Report a problem

        Public tax history

        YearProperty taxesTax assessment
        2025$4,797 +6.8%$194,900
        2024$4,491 +436.7%$194,900 +10.2%
        2023$837 $176,900
        2022$837 $176,900
        2021$837 +2%$176,900
        2020$820 -2%$176,900
        2019$837 -79.1%$176,900
        2018$4,003 $176,900
        2017$4,003 +378.4%$176,900
        2016$837 -78.6%$176,900
        2015$3,915 $176,900
        2014-- $176,900 -9.2%
        2013-- $194,900 +63%
        2012-- $119,600
        2011-- $119,600
        2010-- $119,600
        2009-- $119,600
        2008-- $119,600
        2007-- $119,600
        2006-- $119,600
        2005-- $119,600 +14.3%
        2004-- $104,600 -12.5%
        2003-- $119,600
        2002-- $119,600

        Find assessor info on the county website

        Monthly payment

        Est. payment

        Payment breakdown

        Explore the cost of this home by adjusting the details. Changes won't be saved.
        All calculations are estimates and provided by Zillow, Inc. for informational purposes only. Actual amounts may vary.
        HOA fees may include property taxes on listings classified as Co-Ops. Contact the listing agent and/or owner for fee details.
        Mortgage interest rates are dependent on a number of factors, including credit score, down payment, and repayment length. Interest rate data provided by Zillow Group Marketplace, Inc. as of 1/1/1970 from various mortgage lenders with which we have lead or other similar arrangements; the Estimated Payment is an average of those rates.
        See how much you could borrow to make a competitive offer.

        Climate risks

        Neighborhood: Squirrel Hill South

        Getting around

        89 / 100
        Very Walkable
        52 / 100
        Good Transit
        65 / 100
        Bikeable

        Nearby schools

        GreatSchools rating
        Schools provided by the listing agent
        • District: Pittsburgh

        Source: WPMLS. This data may not be complete. We recommend contacting the local school district to confirm school assignments for this home.

        A local agent can set up tours, give advice and negotiate with sellers.

        A local lender can help you make sure your offer is ready when you are.

        Browse local experts

        Similar homes

        Skip to the end of the carouselSkip to the beginning of the carousel