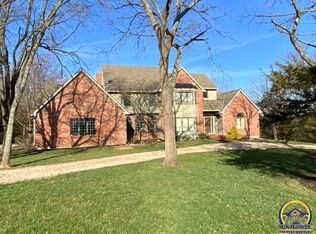
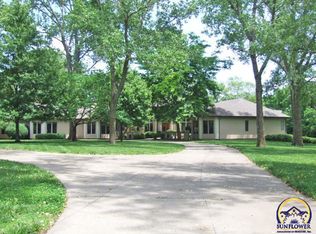
Welcome to your secluded paradise on 42 acres in the prestigious Washburn Rural School District. This luxurious 5-bedroom, 6.5-bathroom estate boasts three spacious living areas, soaring ceilings, and abundant natural light. The gourmet kitchen with top-of-the-line appliances opens to a formal dining room, perfect for hosting gatherings. Retreat to the primary suite with a spacious sitting room, large walk-in closet, and luxurious en-suite bathroom. Each bedroom features its own private bathroom for ultimate comfort and privacy. Outside, enjoy a sprawling inground pool, surrounded by lush landscaping, and a 40 x 60 outbuilding for storage or hobbies. Don't miss this rare opportunity for luxury living and top-tier education in a serene rural setting.
Sold
Price Unknown
5735 SW Mission Ave, Topeka, KS 66610
5beds
6,931sqft
Single Family Residence, Residential
Built in 1991
42 Acres Lot
$1,093,700 Zestimate®
$--/sqft
$4,595 Estimated rent
Home value
$1,093,700
$952,000 - $1.27M
$4,595/mo
Zestimate® history
Owner options
List your home for rent
$4,595/mo
Rent Zestimate®
Find your next renter with Zillow Rental Manager. Plus, with online applications, you can quickly screen prospective tenants – for free.
$4,595/mo
Rent Zestimate®
Refinance and save
Refinancing to a lower rate could help reduce your monthly payments and save thousands over the life of the loan.
Explore your selling options
Work with a Zillow partner agent
Leverage their expertise and Zillow's premium Showcase listings to get your home seen by more buyers.
Get startedList with your own agent
Get your home in front of millions of buyers by listing it on Zillow.
Learn how to do itSell it yourself
Take full control of how buyers see your home on Zillow by listing For Sale by Owner (FSBO).
List your homeWhat's special
Luxury livingFormal dining roomSpacious sitting roomLush landscapingPrivate bathroomAbundant natural light
Zillow last checked:
Listing updated:
Listed by:
Kristen Cummings 785-633-4359,
Genesis, LLC, Realtors
Bought with:
Kristen Cummings, SP00229313
Genesis, LLC, Realtors
Source: Sunflower AOR as distributed by MLS GRID,MLS#: 233137
Facts & features
Interior
Bedrooms & bathrooms
- Bedrooms: 5
- Bathrooms: 7
- Full bathrooms: 6
- 1/2 bathrooms: 1
Primary bedroom
- Level: Upper
- Dimensions: 20 x 16 + 12 x 12
Bedroom 2
- Level: Main
- Area: 202.8
- Dimensions: 15.6 x 13
Bedroom 3
- Level: Upper
- Area: 202.8
- Dimensions: 15.6 x 13
Bedroom 4
- Level: Upper
- Area: 235.5
- Dimensions: 15 x 15.7
Other
- Level: Basement
- Area: 252
- Dimensions: 18 x 14
Dining room
- Level: Main
- Area: 234
- Dimensions: 15.6 x 15
Great room
- Level: Main
- Dimensions: 24 x 22 (Sunroom)
Kitchen
- Level: Main
- Area: 187.2
- Dimensions: 16 x 11.7
Laundry
- Level: Main
Living room
- Level: Main
- Area: 401.58
- Dimensions: 20.7 x 19.4
Recreation room
- Level: Basement
- Area: 323
- Dimensions: 19 x 17
Heating
- Electric, Propane Rented
Cooling
- More Than One
Appliances
- Laundry: Main Level, Separate Room
Features
- Flooring: Hardwood, Ceramic Tile, Carpet
- Basement: Concrete,Full,Partially Finished,Walk-Out Access
- Number of fireplaces: 3
- Fireplace features: Three
Interior area
- Total structure area: 6,931
- Total interior livable area: 6,931 sqft
- Finished area above ground: 5,453
- Finished area below ground: 1,478
Property
Parking
- Parking features: Attached
- Has attached garage: Yes
Features
- Patio & porch: Patio
- Has private pool: Yes
- Pool features: In Ground
- Fencing: Partial
- Waterfront features: Pond/Creek
Lot
- Size: 42 Acres
Details
- Additional structures: Outbuilding
- Parcel number: R66793
- Special conditions: Standard,Arm's Length
Construction
Type & style
- Home type: SingleFamily
- Property subtype: Single Family Residence, Residential
Materials
- Stucco
- Roof: Architectural Style
Condition
- Year built: 1991
Utilities & green energy
- Water: Rural Water
Community & neighborhood
Location
- Region: Topeka
- Subdivision: South West Addn
Price history
| Date | Event | Price |
|---|---|---|
| 7/11/2024 | Sold | -- |
Source:  Sunflower AOR as distributed by MLS GRID #233137 Report a problem Sunflower AOR as distributed by MLS GRID #233137 Report a problem | ||
| 4/26/2024 | Pending sale | $985,000$142/sqft |
Source: Sunflower AOR as distributed by MLS GRID #233137 Report a problem | ||
| 3/18/2024 | Listed for sale | $985,000+34%$142/sqft |
Source: Sunflower AOR as distributed by MLS GRID #233137 Report a problem | ||
| 5/15/2017 | Listing removed | $735,000$106/sqft |
Source: BERKSHIRE HATHAWAY FIRST #193808 Report a problem | ||
| 3/9/2017 | Price change | $735,000-3.2%$106/sqft |
Source: BERKSHIRE HATHAWAY FIRST #193808 Report a problem | ||
| 11/28/2016 | Listed for sale | $759,000+21.4%$110/sqft |
Source: Berkshire Hathaway First #192577 Report a problem | ||
| 12/28/2012 | Sold | -- |
Source: Sunflower AOR as distributed by MLS GRID #170658 Report a problem | ||
| 10/26/2012 | Listed for sale | $625,000$90/sqft |
Source: Visual Tour #170658 Report a problem | ||
Public tax history
| Year | Property taxes | Tax assessment |
|---|---|---|
| 2025 | $14,525 +11.2% | $103,488 +9.9% |
| 2024 | $13,066 +8.2% | $94,163 +4% |
| 2023 | $12,080 +11.4% | $90,542 +11% |
| 2022 | $10,839 +7.9% | $81,570 +5% |
| 2021 | $10,050 | $77,688 |
| 2020 | -- | $77,688 |
| 2019 | $9,972 +7.1% | $77,688 |
| 2018 | $9,309 -4.7% | $77,688 +2% |
| 2017 | $9,767 +2.7% | $76,165 |
| 2014 | $9,506 | $76,165 +11.4% |
| 2010 | -- | $68,345 |
| 2008 | -- | $68,345 +1% |
| 2007 | -- | $67,666 |
| 2006 | -- | $67,666 +2% |
| 2005 | -- | $66,344 +3% |
| 2004 | -- | $64,412 +3% |
| 2003 | -- | $62,537 +4% |
| 2002 | -- | $60,134 +8.1% |
| 2000 | -- | $55,614 |
Find assessor info on the county website
Neighborhood: 66610
Nearby schools
GreatSchools rating
- 7/10Jay Shideler Elementary SchoolGrades: K-6Distance: 1.8 mi
- 6/10Washburn Rural Middle SchoolGrades: 7-8Distance: 1.1 mi
- 8/10Washburn Rural High SchoolGrades: 9-12Distance: 1.5 mi
Schools provided by the listing agent
- Elementary: Jay Shideler Elementary School/USD 437
- Middle: Washburn Rural Middle School/USD 437
- High: Washburn Rural High School/USD 437
Source: Sunflower AOR as distributed by MLS GRID. This data may not be complete. We recommend contacting the local school district to confirm school assignments for this home.
Sell for more on Zillow
Get a Zillow Showcase℠ listing at no additional cost and you could sell for .
$1,093,700
2% more
+$21,874
With Zillow Showcase(estimated)
$1,115,574
- Kansas
- Shawnee County
- Topeka
- 66610
- 5735 SW Mission Ave
Nearby cities
Nearby neighborhoods
Nearby zip codes
Other Topeka Topics
