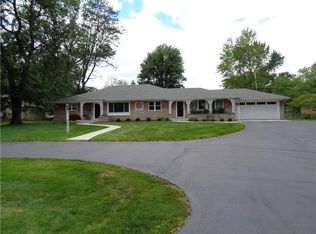
Well maintained 4 bedroom brick ranch nestled on a spacious .79 acre lot, just minutes to shopping, dining, and the newly completed Nickel Plate Trail, perfect for walking or biking. This beautiful one owner home reflects true pride of ownership, is impeccably maintained and features many improvements such as refinished hardwood floors in the family room and dining area, solid wood cabinetry in the kitchen with pull out shelving, and new patio for summer entertaining. The inviting family room is centered around a cozy, wood burning fireplace, while a lg. bank of windows fills the space with natural light and showcases beautiful views of the expansive front yard framed by mature trees. The dining area and family room are connected for hosting family gatherings. The Kitchen features solid wood cabinetry & new range, and refrigerator. Cheerful Sunroom with Brick Accent Wall, The Spacious primary bedroom has a bath attached that could easily be expanded to include a walk in Closet. The Lg. Hall Bath features a lg. vanity, and tub shower combination. It will be easy to stay organized with the oversized laundry/mudroom that also features a half bath. The newly installed concrete patio is the perfect place to unwind from a busy day or host a summer barbecue. This home has tons of potential and with a few minor improvements for instant equity! The neighborhood has no thru streets so very little traffic and no HOA. Location, Location, Location!
Sold
Zillow last checked:
Listing updated:
Bought with:
David Post
Post Realty Service
Source: MIBOR as distributed by MLS GRID,MLS#: 22102490
Price history
| Date | Event | Price |
|---|---|---|
| 9/14/2026 | Sold | $335,000-1.4%$171/sqft |
Source:  MIBOR as distributed by MLS GRID #22102490 Report a problem MIBOR as distributed by MLS GRID #22102490 Report a problem | ||
| 8/13/2026 | Pending sale | $339,900$174/sqft |
Source: MIBOR as distributed by MLS GRID #22102490 Report a problem | ||
| 8/1/2026 | Price change | $339,900-2.9%$174/sqft |
Source: MIBOR as distributed by MLS GRID #22102490 Report a problem | ||
| 6/21/2026 | Price change | $350,000-4.1%$179/sqft |
Source: MIBOR as distributed by MLS GRID #22102490 Report a problem | ||
| 5/16/2026 | Listed for sale | $364,900-2.7%$187/sqft |
Source: MIBOR as distributed by MLS GRID #22102490 Report a problem | ||
| 5/1/2026 | Listing removed | $374,900$192/sqft |
Source: MIBOR as distributed by MLS GRID #22068041 Report a problem | ||
| 4/17/2026 | Price change | $374,900-1.3%$192/sqft |
Source: MIBOR as distributed by MLS GRID #22068041 Report a problem | ||
| 3/21/2026 | Price change | $379,900-1.3%$194/sqft |
Source: MIBOR as distributed by MLS GRID #22068041 Report a problem | ||
| 2/19/2026 | Price change | $384,900-1.3%$197/sqft |
Source: MIBOR as distributed by MLS GRID #22068041 Report a problem | ||
| 1/12/2026 | Price change | $389,900-1.5%$200/sqft |
Source: MIBOR as distributed by MLS GRID #22068041 Report a problem | ||
| 11/4/2025 | Listed for sale | $395,900$203/sqft |
Source: MIBOR as distributed by MLS GRID #22068041 Report a problem | ||
Nearby homes
Get a cash offer in 3 minutes
Find out how much your home could sell for in as little as 3 minutes with a no-obligation cash offer.
Estimated market value
$335,000
