BELOW MARKET RATE AVAILABLE!
Discover this stunning Quick Move-In home at 5735 Valleydale Road in Powell. This thoughtfully designed home offers an abundance modern, comfortable living space with quality craftsmanship throughout.
Key features include 3 bedrooms-with an upstairs owner's suite-2.5 bathrooms, a 2-car garage, an open-concept main floor for seamless flow, a morning room, a fireplace, and more!
Experience the joy of being the first owner of this brand-new home. The open-concept main floor creates a seamless flow between the kitchen, dining, and family room--perfect for both daily living and entertaining guests.
Upstairs, the owner's suite provides a private retreat, while the additional bedrooms offer flexible spaces for family, guests, or a home office. The floorplan maximizes functionality while maintaining a warm and inviting atmosphere throughout.
Located in a family-friendly Powell neighborhood with parks and recreational opportunities nearby, this stunning Quick Move-In home offers all the peace of mind of brand-new construction, with modern systems, appliances, and finishes ready for you to enjoy!
Pending
Price cut: $6K (8/28)
$499,150
5735 Valleydale Rd, Powell, OH 43065
3beds
2,431sqft
Single Family Residence
Built in 2026
4,791 Square Feet Lot
$-- Zestimate®
$205/sqft
$42/mo HOA
What's special
Morning room
- 149 days
- 158
- 11
Zillow last checked:
Listing updated:
Listed by:
Daniel Tartabini 614-321-1139,
New Advantage, LTD
Source: Columbus and Central Ohio Regional MLS ,MLS#: 226014688
Facts & features
Interior
Bedrooms & bathrooms
- Bedrooms: 3
- Bathrooms: 3
- Full bathrooms: 2
- 1/2 bathrooms: 1
Heating
- Forced Air
Cooling
- Central Air
Appliances
- Included: Dishwasher, Gas Range, Microwave, Refrigerator
Features
- Flooring: Carpet, Ceramic/Porcelain, Vinyl
- Windows: Insulated Windows
- Number of fireplaces: 1
- Fireplace features: One, Direct Vent
- Common walls with other units/homes: No Common Walls
Interior area
- Total structure area: 2,431
- Total interior livable area: 2,431 sqft
Property
Parking
- Total spaces: 2
- Parking features: Garage Door Opener, Attached
- Garage spaces: 2
Features
- Levels: Two
- Patio & porch: Porch
Lot
- Size: 4,791 Square Feet
Details
- Parcel number: 41934410023000
- Special conditions: Standard
Construction
Type & style
- Home type: SingleFamily
- Property subtype: Single Family Residence
Condition
- New construction: Yes
- Year built: 2026
Details
- Warranty included: Yes
Utilities & green energy
- Sewer: Public Sewer
- Water: Public
Community & HOA
Community
- Subdivision: Clarkshaw Crossing
HOA
- Has HOA: Yes
- Amenities included: Bike/Walk Path, Park, Sidewalk
- HOA fee: $500 annually
Location
- Region: Powell
Financial & listing details
- Price per square foot: $205/sqft
- Date on market: 4/30/2026
- Listing terms: VA Loan,FHA,Conventional
Estimated market value
Not available
Estimated sales range
Not available
Not available
Price history
| Date | Event | Price |
|---|---|---|
| 9/11/2026 | Pending sale | $499,150$205/sqft |
Source:  Columbus and Central Ohio Regional MLS #226014688 Report a problem Columbus and Central Ohio Regional MLS #226014688 Report a problem | ||
| 8/28/2026 | Price change | $499,150-1.2%$205/sqft |
Source: Columbus and Central Ohio Regional MLS #226014688 Report a problem | ||
| 8/22/2026 | Price change | $505,150-1%$208/sqft |
Source:  M/I Homes Report a problem M/I Homes Report a problem | ||
| 7/16/2026 | Price change | $510,150-1%$210/sqft |
Source: Columbus and Central Ohio Regional MLS #226014688 Report a problem | ||
| 7/2/2026 | Price change | $515,150-1%$212/sqft |
Source: Columbus and Central Ohio Regional MLS #226014688 Report a problem | ||
| 6/17/2026 | Price change | $520,150-1%$214/sqft |
Source: Columbus and Central Ohio Regional MLS #226014688 Report a problem | ||
| 5/22/2026 | Price change | $525,150-0.9%$216/sqft |
Source: Columbus and Central Ohio Regional MLS #226014688 Report a problem | ||
| 5/9/2026 | Price change | $530,150-0.9%$218/sqft |
Source: Columbus and Central Ohio Regional MLS #226014688 Report a problem | ||
| 4/25/2026 | Price change | $535,150+0.6%$220/sqft |
Source: M/I Homes Report a problem | ||
| 4/2/2026 | Price change | $532,150+0.9%$219/sqft |
Source: M/I Homes Report a problem | ||
| 11/20/2025 | Listed for sale | $527,150$217/sqft |
Source: M/I Homes Report a problem | ||
Public tax history
| Year | Property taxes | Tax assessment |
|---|---|---|
| 2025 | -- | -- |
Find assessor info on the county website
Monthly payment
Est. payment
Payment breakdown
Explore the cost of this home by adjusting the details. Changes won't be saved.Climate risks
Neighborhood: 43065


Similar homes
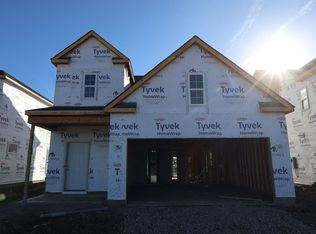
- $454,9003 bd3 ba2k sqft3625 Shoal Way, Powell, OH 43065For Sale

 MLS ID #226036453, Julia N DiNardo, Century 21 Excellence Realty. Columbus and Central Ohio Regional MLS
 - $495,0003 bd2 ba1.7k sqft4531 Bluebird Dr, Powell, OH 43065For Sale
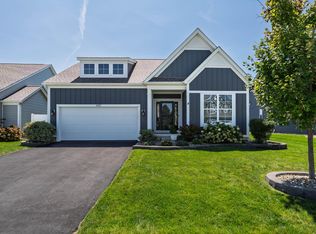 MLS ID #226032370, Elizabeth Wycoff, RE/MAX Revealty. Columbus and Central Ohio Regional MLS
 - from $501,9003 bd3 ba2.1k sqftBella Plan, Woodcrest Crossing, Powell, OH 43065New Construction
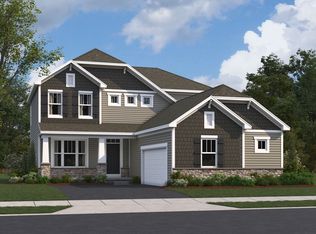 M/I Homes
 - from $506,9003 bd3 ba2.4k sqftEvanston Plan, Woodcrest Crossing, Powell, OH 43065New Construction
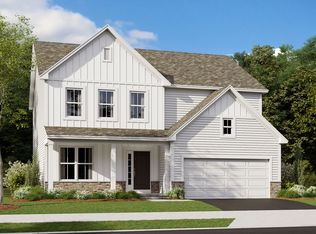 M/I Homes
 - $479,9003 bd3 ba2.3k sqft7035 Ashford Way, Powell, OH 43065For SaleMLS ID #226023610, Leslie A Lauer, Howard Hanna Real Estate Svcs. Columbus and Central Ohio Regional MLS
- $579,9005 bd4 ba2.9k sqft6158 Heather Ridge Dr, Delaware, OH 43015For SaleMLS ID #226025014, Dolores A Nutter, Keller Williams Capital Ptnrs. Columbus and Central Ohio Regional MLS
- $574,9004 bd4 ba3k sqft5997 Heather Ridge Dr, Delaware, OH 43015For SaleMLS ID #226020990, Sandra G Merkle, Berkshire Hathaway HS Calhoon. Columbus and Central Ohio Regional MLS
- $514,0004 bd3 ba2.8k sqft617 Big Stone Dr, Sunbury, OH 43074For SaleMLS ID #226002733, Daniel J Beirne, Opendoor Brokerage LLC. Columbus and Central Ohio Regional MLS
- $497,9004 bd3 ba2.5k sqft719 Otter Tail Dr, Sunbury, OH 43074For SaleMLS ID #226008782, Margaret L Chudik, Coldwell Banker Realty. Columbus and Central Ohio Regional MLS
- $474,9003 bd3 ba1.9k sqft1159 Speedliner Dr, Plain City, OH 43064For SaleMLS ID #226032980, Koteswara Bodipudi, Red 1 Realty. Columbus and Central Ohio Regional MLS
