Skip main navigation
Off market
  • Price Unknown

    57353 Sawmill Ln, New Haven, MI 48048

    4beds
    2baths
    2,432sqft
    MobileManufactured
    Built in 2001
    -- sqft lot
    $-- Zestimate®
    $--/sqft
    $1,844 Estimated rent

    Home value

    Not available

    Estimated sales range

    Not available

    $1,844/mo

    Zestimate® history
    Loading
    Loading...

    Owner options

    List your home for rent

    $1,844/mo

    Rent Zestimate®

    Find your next renter with Zillow Rental Manager. Plus, with online applications, you can quickly screen prospective tenants – for free.

    Learn more

    $1,844/mo

    Rent Zestimate®

    Refinance and save

    Refinancing to a lower rate could help reduce your monthly payments and save thousands over the life of the loan.

    See today's rates

    Explore your selling options

    Work with a Zillow partner agent

    Leverage their expertise and Zillow's premium Showcase listings to get your home seen by more buyers.

    Get started

    List with your own agent

    Get your home in front of millions of buyers by listing it on Zillow.

    Learn how to do it

    Sell it yourself

    Take full control of how buyers see your home on Zillow by listing For Sale by Owner (FSBO).

    List your home

    What's special

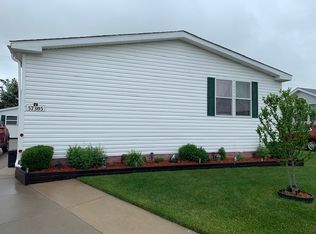
    57353 Sawmill Lane is a spacious manufactured home located in Millstone Pond Manufactured Home Community. This Home Has a Spacious Living Room with a Full Stone Gas Fireplace, a Nice Mantel, & a Ceiling Fan. The Front Family Room Has a Ceiling Fan. The Large Island Kitchen Has a Raised Snack Bar, Pantry Cabinets, a New Bosch Dishwasher, a Newer Refrigerator, a Skylight, & Laminate Floors. The Dining Room Has a Bay Window & a Ceiling Fan. The Breakfast Nook Has Laminate Floors. The Laundry Room Has Shelving Above Washer & Dryer Area, a Coat Closet, & a Nine Lite Door Out To Back Steps. The Master Bedroom Has a Ceiling Fan & a Large Walk-in Closet with Extra Shelving. The Master Bathroom Has Double Doors, a Garden Tub, a Corner Stall Shower, a Linen Closet, & a Skylight. Bedroom 2 Has a Ceiling Fan & Bedrooms 3 & 4 Both Have Walk-in Closets & Ceiling Fans. The Main Bathroom Has a One Piece BathtubShower & a Skylight. The Home Also Has Built in Cabinets in the Hall, Upgraded Blinds, Window Treatments, a New Roof & Skylights in 2015, Gutters, a Full Enclosed Carport with a Back Door Going Out To The Back Yard, a Small Porch with Vinyl Rails By Door, a Large Shed with Electric, Shelving For Storage, a Ceiling Fan, & a Window. The Home is Located on a Prime, Perimeter Site with No Neighbors.

    This property is off market, which means it's not currently listed for sale or rent on Zillow. This may be different from what's available on other websites or public sources.


    Facts & features

    Interior

    Bedrooms & bathrooms
    • Bedrooms: 4
    • Bathrooms: 2
    Heating
    • Forced air
    Cooling
    • Central
    Appliances
    • Included: Dishwasher, Range / Oven, Refrigerator, Washer
    Features
    • Has fireplace: Yes
    Interior area
    • Total interior livable area: 2,432 sqft

    Property

    Parking
    • Parking features: Carport, Off-street

    Construction

    Type & style
    • Home type: MobileManufactured
    Condition
    • Year built: 2001

    Community & HOA

    Location
    • Region: New Haven

    Price history

    DateEventPrice
    1/17/2024Listing removed--
    Source: My State MLS #11221163 Report a problem
    11/4/2023Listed for sale$94,900+35.8%$39/sqft
    Source: My State MLS #11221163 Report a problem
    6/4/2016Listing removed$69,900$29/sqft
    Source: Zillow Rental Manager Report a problem
    4/7/2016Listed for sale$69,900$29/sqft
    Source: Zillow Rental Manager Report a problem

    Public tax history

    Tax history is unavailable.

    Neighborhood: 48048

    Nearby schools

    GreatSchools rating