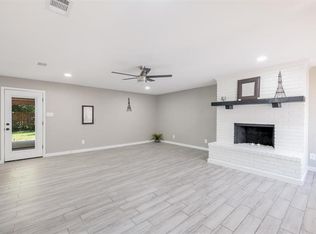
Great location!! An original mid-century modern gem awaiting your personal touch! The interior is freshly painted but needs flooring and possible other updates. Nestled in a charming neighborhood, this home is set against the backdrop of mature trees on a large corner lot. Easy access to the city's cultural attractions and entertainment options, and within walking distance to Diamond Oaks Country Club. With a discerning eye and a touch of modern flair, this home has the potential to become a showcase of mid-century meets contemporary living.
Sold
Price Unknown
5736 Ammons St, Fort Worth, TX 76117
3beds
1,552sqft
Single Family Residence
Built in 1962
9,147 Square Feet Lot
$239,700 Zestimate®
$--/sqft
$2,030 Estimated rent
Home value
$239,700
$221,000 - $256,000
$2,030/mo
Zestimate® history
Owner options
List your home for rent
$2,030/mo
Rent Zestimate®
Find your next renter with Zillow Rental Manager. Plus, with online applications, you can quickly screen prospective tenants – for free.
$2,030/mo
Rent Zestimate®
Refinance and save
Refinancing to a lower rate could help reduce your monthly payments and save thousands over the life of the loan.
Explore your selling options
Work with a Zillow partner agent
Leverage their expertise and Zillow's premium Showcase listings to get your home seen by more buyers.
Get startedList with your own agent
Get your home in front of millions of buyers by listing it on Zillow.
Learn how to do itSell it yourself
Take full control of how buyers see your home on Zillow by listing For Sale by Owner (FSBO).
List your homeWhat's special
Freshly paintedLarge corner lotMature trees
Zillow last checked:
Listing updated:
Listed by:
Lori Gentry 0603280 817-460-3900,
Pinnacle Group REALTORS 817-460-3900
Bought with:
Tracy Halliday
RE/MAX Trinity
Source: NTREIS,MLS#: 20484384
Facts & features
Interior
Bedrooms & bathrooms
- Bedrooms: 3
- Bathrooms: 2
- Full bathrooms: 2
Primary bedroom
- Features: En Suite Bathroom
- Level: First
- Dimensions: 14 x 12
Bedroom
- Features: Split Bedrooms
- Level: First
- Dimensions: 11 x 10
Bedroom
- Features: Split Bedrooms
- Level: First
- Dimensions: 11 x 10
Breakfast room nook
- Level: First
- Dimensions: 16 x 12
Dining room
- Level: First
- Dimensions: 11 x 10
Other
- Features: Built-in Features
- Level: First
Kitchen
- Features: Breakfast Bar, Built-in Features
- Level: First
- Dimensions: 12 x 11
Living room
- Level: First
- Dimensions: 16 x 12
Heating
- Central
Cooling
- Central Air
Appliances
- Included: Some Gas Appliances, Dryer, Electric Oven, Gas Cooktop, Plumbed For Gas, Refrigerator, Washer
- Laundry: Washer Hookup, Electric Dryer Hookup, In Kitchen
Features
- Chandelier, High Speed Internet, Cable TV
- Flooring: Carpet, Concrete, Ceramic Tile
- Has basement: No
- Has fireplace: No
Interior area
- Total interior livable area: 1,552 sqft
Property
Parking
- Total spaces: 2
- Parking features: Attached Carport, Covered, Carport, Driveway, Kitchen Level
- Carport spaces: 2
- Has uncovered spaces: Yes
Features
- Levels: One
- Stories: 1
- Patio & porch: Front Porch, Patio, Covered
- Exterior features: Storage
- Pool features: None
- Fencing: Back Yard,Wood
Lot
- Size: 9,147 Square Feet
- Features: Back Yard, Corner Lot, Hardwood Trees, Lawn, Landscaped, Many Trees, Subdivision, Sprinkler System
Details
- Additional structures: Shed(s), Storage
- Parcel number: 00346012
Construction
Type & style
- Home type: SingleFamily
- Architectural style: Mid-Century Modern,Detached
- Property subtype: Single Family Residence
- Attached to another structure: Yes
Materials
- Brick, Vinyl Siding
- Foundation: Slab
- Roof: Asphalt,Tar/Gravel
Condition
- Year built: 1962
Utilities & green energy
- Sewer: Public Sewer
- Water: Public
- Utilities for property: Sewer Available, Water Available, Cable Available
Community & HOA
Community
- Features: Curbs
- Subdivision: Browning Heights East
HOA
- Has HOA: No
Location
- Region: Fort Worth
Financial & listing details
- Tax assessed value: $228,833
- Annual tax amount: $3,843
- Date on market: 12/4/2023
- Cumulative days on market: 78 days
- Listing terms: Cash,Conventional
- Road surface type: Asphalt
Price history
| Date | Event | Price |
|---|---|---|
| 3/15/2024 | Sold | -- |
Source: NTREIS #20484384 Report a problem | ||
| 2/27/2024 | Pending sale | $259,900$167/sqft |
Source: NTREIS #20484384 Report a problem | ||
| 2/21/2024 | Contingent | $259,900$167/sqft |
Source: NTREIS #20484384 Report a problem | ||
| 2/8/2024 | Price change | $259,900-1.9%$167/sqft |
Source: NTREIS #20484384 Report a problem | ||
| 1/24/2024 | Listed for sale | $265,000-3.6%$171/sqft |
Source: NTREIS #20484384 Report a problem | ||
| 1/21/2024 | Contingent | $275,000$177/sqft |
Source: NTREIS #20484384 Report a problem | ||
| 1/2/2024 | Price change | $275,000-3.5%$177/sqft |
Source: NTREIS #20484384 Report a problem | ||
| 12/18/2023 | Price change | $285,000-5%$184/sqft |
Source: NTREIS #20484384 Report a problem | ||
| 12/4/2023 | Listed for sale | $300,000$193/sqft |
Source: NTREIS #20484384 Report a problem | ||
Public tax history
| Year | Property taxes | Tax assessment |
|---|---|---|
| 2025 | $3,089 -40.3% | $228,833 |
| 2024 | $5,175 +578.3% | $228,833 +27% |
| 2023 | $763 | $180,114 +9.8% |
| 2022 | -- | $164,108 +27.4% |
| 2021 | $764 -3.5% | $128,764 -13.1% |
| 2020 | $792 +3.8% | $148,259 -0.8% |
| 2019 | $763 +3.6% | $149,405 +28% |
| 2018 | $737 +3.3% | $116,713 +10% |
| 2017 | $713 +2.2% | $106,103 +7.6% |
| 2016 | $698 -15.7% | $98,574 +7.1% |
| 2015 | $829 | $92,000 |
| 2014 | $829 | $92,000 |
| 2013 | -- | $92,000 +0.1% |
| 2012 | -- | $91,900 |
| 2011 | -- | $91,900 +19.8% |
| 2010 | -- | $76,700 -6.7% |
| 2009 | -- | $82,200 |
| 2008 | -- | $82,200 |
| 2007 | -- | $82,200 -0.7% |
| 2006 | -- | $82,800 |
| 2005 | -- | $82,800 |
| 2004 | -- | $82,800 |
| 2003 | -- | $82,800 |
| 2002 | -- | $82,800 +19.7% |
| 2001 | -- | $69,200 |
Find assessor info on the county website
Neighborhood: Browning Heights
Nearby homes
- $210,5003 bd2 ba1.9k sqft5732 Ammons St, Haltom City, TX 76117Off Market

- $298,0003 bd2 ba2k sqft5729 Silver Lake Dr, Haltom City, TX 76117Off Market
- $318,5004 bd3 ba2.4k sqft5725 Silver Lake Dr, Haltom City, TX 76117Off Market

- $299,3004 bd3 ba1.9k sqft5728 Ammons St, Haltom City, TX 76117Off Market
- $119,7903 bd2 ba1.4k sqft4320 Biscayne Dr, Haltom City, TX 76117Off Market
- $225,3003 bd2 ba1.4k sqft4320 Biscayne Dr, Fort Worth, TX 76117Off Market
- $225,3003 bd2 ba1.4k sqft4320 Biscayne Dr, Fort Worth, TX 76117Off Market
- $293,7003 bd2 ba2.3k sqft5737 Ammons St, Haltom City, TX 76117Off Market
Nearby schools
GreatSchools rating
- 5/10O.H. Stowe Elementary SchoolGrades: PK-5Distance: 0.6 mi
- 4/10North Oaks Middle SchoolGrades: 6-8Distance: 1.1 mi
- 4/10Haltom High SchoolGrades: 9-12Distance: 1.8 mi
Schools provided by the listing agent
- Elementary: Stowe
- Middle: Northoaks
- High: Haltom
- District: Birdville ISD
Source: NTREIS. This data may not be complete. We recommend contacting the local school district to confirm school assignments for this home.
Get a cash offer in 3 minutes
Find out how much your home could sell for in as little as 3 minutes with a no-obligation cash offer.
Estimated market value
$239,700
Get a cash offer in 3 minutes
Find out how much your home could sell for in as little as 3 minutes with a no-obligation cash offer.
Estimated market value
$239,700
- Texas
- Tarrant County
- Haltom City
- 76117
- Browning Heights
- 5736 Ammons St
