Great location in the Springdale section of Neshaminy Valley. Large Cape Style Row with 3 large bedrooms and 2 full baths. Bedroom on main level. Full Bath on main level has full tiled double shower for easy access. Tiled double Shower on main level has seat and grab bar. Large laundry closet has newer washer & dryer with shelving and newer hot water heater. There is also a convenient door across from main level bedroom for easy access to oversized eat in kitchen. Home has foyer entry from 2 car driveway right out front. Large living room featuring double front window. Vinyl replacement windows throughout. Living room opens to formal dining room with single window on back providing views of backyard. Huge kitchen with island and breakfast room that fits full size table. Breakfast room could actually be smaller family room or office. Kitchen has large island with drawers and large sliding doors on cabinet for storage. Large pantry closet in breakfast room area and plenty of cabinets in kitchen including pantry. Newer stainless steel built in dishwasher. Plenty of counter space plus island. Counter top mircowave available if needed. Double slider in kitchen area leads to large patio and nice yard with vinyl privacy fencing. there is a shed and garden area. Front foyer entry has large coat closet and stairs to 2nd level. Upper level has large primary bedroom with walkin closet. Primary bedroom has double window & ceiling fan. Across from main bedroom is door to large attic that is currently set up as workshop. Insulated but not heated at this time. This area could be converted to very large walkin closet or even a small office. The second bedroom is a very good size with double closet. Has door in bedroom to separate floored attice with insulation. Perfect for storage or convert to large walkin closet There is a full bath in 2nd level hallway for tub with shower. Trane heat pump House has been freshly painted and professionally cleaned. Great layout provides main level living plus good size second level. Great location close to shopping & major highways. Plenty of extra parking in Arcadia Ct directly across from your 2 car driveway. Well cared for townhome with alot more potential.
Sold for $340,000
$340,000
5736 Arcadia Ct, Bensalem, PA 19020
3beds
1,483sqft
Townhouse
Built in 1977
3,100 Square Feet Lot
$395,400 Zestimate®
$229/sqft
$2,498 Estimated rent
Home value
$395,400
$376,000 - $415,000
$2,498/mo
Zestimate® history
Owner options
List your home for rent
$2,498/mo
Rent Zestimate®
Find your next renter with Zillow Rental Manager. Plus, with online applications, you can quickly screen prospective tenants – for free.
$2,498/mo
Rent Zestimate®
Refinance and save
$2,193/mo
Est. payment
Refinancing to a lower rate could help reduce your monthly payments and save thousands over the life of the loan.
$2,193/mo
Est. payment
Explore your selling options
Work with a Zillow partner agent
Leverage their expertise and Zillow's premium Showcase listings to get your home seen by more buyers.
Get startedList with your own agent
Get your home in front of millions of buyers by listing it on Zillow.
Learn how to do itSell it yourself
Take full control of how buyers see your home on Zillow by listing For Sale by Owner (FSBO).
List your homeWhat's special
Large patioDouble front windowTrane heat pump houseLarge laundry closetSeparate floored atticeFormal dining roomMajor highways
Zillow last checked:
Listing updated:
Listed by:
Joe Knowles 215-245-2118,
RE/MAX Realty Services-Bensalem
Bought with:
Bill Milano, RS286994
RE/MAX Ace Realty
Source: Bright MLS,MLS#: PABU2060862
Facts & features
Interior
Bedrooms & bathrooms
- Bedrooms: 3
- Bathrooms: 2
- Full bathrooms: 2
- Main level bathrooms: 1
- Main level bedrooms: 1
Rooms
- Room types: Living Room, Dining Room, Primary Bedroom, Bedroom 2, Bedroom 3, Kitchen, Foyer, Laundry, Workshop, Attic, Full Bath
Basement
- Area: 0
Heating
- Heat Pump, Electric
Cooling
- Central Air, Electric
Appliances
- Included: Dishwasher, Disposal, Dryer, Microwave, Oven, Oven/Range - Electric, Washer, Electric Water Heater
- Laundry: Has Laundry, Main Level, Laundry Room
Features
- Attic, Breakfast Area, Ceiling Fan(s), Dining Area, Kitchen Island, Bathroom - Tub Shower, Entry Level Bedroom, Eat-in Kitchen, Kitchen - Table Space
- Flooring: Carpet
- Has basement: No
- Has fireplace: No
Interior area
- Total structure area: 1,732
- Total interior livable area: 1,483 sqft
- Finished area above ground: 1,483
- Finished area below ground: 0
Property
Parking
- Total spaces: 2
- Parking features: Asphalt, Driveway
- Uncovered spaces: 2
Accessibility
- Accessibility features: Accessible Entrance, Other Bath Mod
Features
- Levels: One and One Half
- Stories: 1.5
- Exterior features: Sidewalks, Street Lights
- Pool features: None
- Fencing: Vinyl,Privacy
Lot
- Size: 3,100 Square Feet
- Dimensions: 31.00 x 100.00
Details
- Additional structures: Above Grade, Below Grade
- Parcel number: 02049219
- Zoning: R3
- Special conditions: Standard
Construction
Type & style
- Home type: Townhouse
- Architectural style: Cape Cod
- Property subtype: Townhouse
Materials
- Frame
- Foundation: Slab
- Roof: Architectural Shingle
Condition
- New construction: No
- Year built: 1977
Utilities & green energy
- Sewer: Public Sewer
- Water: Public
Community & HOA
Community
- Subdivision: Neshaminy Valley
HOA
- Has HOA: No
Location
- Region: Bensalem
- Municipality: BENSALEM TWP
Financial & listing details
- Price per square foot: $229/sqft
- Tax assessed value: $19,200
- Annual tax amount: $4,104
- Date on market: 11/10/2023
- Listing agreement: Exclusive Right To Sell
- Inclusions: Refrigerator, Washer & Dryer (as / Is Condition))
- Ownership: Fee Simple
Price history
| Date | Event | Price |
|---|---|---|
| 12/15/2023 | Sold | $340,000+0%$229/sqft |
Source:  Bright MLS #PABU2060862 Report a problem Bright MLS #PABU2060862 Report a problem | ||
| 12/7/2023 | Pending sale | $339,900$229/sqft |
Source: Bright MLS #PABU2060862 Report a problem | ||
| 11/18/2023 | Contingent | $339,900$229/sqft |
Source: Bright MLS #PABU2060862 Report a problem | ||
| 11/11/2023 | Listed for sale | $339,900$229/sqft |
Source: Bright MLS #PABU2060862 Report a problem | ||
Public tax history
| Year | Property taxes | Tax assessment |
|---|---|---|
| 2025 | -- | -- |
| 2024 | $4,369 +7.3% | $19,200 |
| 2023 | $4,073 +0.6% | $19,200 |
| 2022 | $4,049 | $19,200 |
| 2021 | $4,049 +1% | $19,200 |
| 2020 | $4,009 +4.7% | $19,200 |
| 2018 | $3,828 +0.6% | $19,200 |
| 2017 | $3,804 | $19,200 |
| 2016 | $3,804 | $19,200 |
| 2015 | -- | $19,200 |
| 2014 | -- | $19,200 |
| 2013 | -- | $19,200 |
| 2012 | -- | $19,200 |
| 2011 | -- | $19,200 |
| 2010 | -- | $19,200 |
| 2009 | -- | $19,200 |
| 2008 | -- | $19,200 |
| 2007 | -- | $19,200 |
| 2006 | -- | $19,200 |
| 2005 | -- | $19,200 +300% |
| 2004 | -- | $4,800 |
| 2003 | -- | $4,800 |
| 2002 | -- | $4,800 |
| 2000 | -- | $4,800 |
Find assessor info on the county website
Neighborhood: 19020
Nearby homes
- $418,0004 bd2 ba1.7k sqft5734 Arcadia Ct, Bensalem, PA 19020Sold
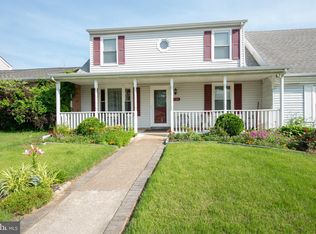
- $353,0003 bd2 ba1.4k sqft5738 Arcadia Ct, Bensalem, PA 19020Off Market
- $311,2003 bd1 ba1k sqft5732 Arcadia Ct, Bensalem, PA 19020Off Market
- $368,7003 bd1 ba1.9k sqft5730 Arcadia Ct, Bensalem, PA 19020Off Market
- $361,8004 bd2 ba1.4k sqft5735 Keenan Ct, Bensalem, PA 19020Off Market
- $394,1003 bd2 ba1.7k sqft5733 Keenan Ct, Bensalem, PA 19020Off Market
- $484,0004 bd2 ba2.8k sqft5737 Keenan Ct, Bensalem, PA 19020Off Market
- $376,6002 bd2 ba1.7k sqft5731 Keenan Ct, Bensalem, PA 19020Off Market
Nearby schools
GreatSchools rating
- 5/10Valley Elementary SchoolGrades: K-6Distance: 0.4 mi
- 4/10Cecelia Snyder Middle SchoolGrades: 7-8Distance: 2.5 mi
- 5/10Bensalem Twp High SchoolGrades: 9-12Distance: 1.6 mi
Schools provided by the listing agent
- Elementary: Valley
- High: Bensalem
- District: Bensalem Township
Source: Bright MLS. This data may not be complete. We recommend contacting the local school district to confirm school assignments for this home.
Get a cash offer in 3 minutes
Find out how much your home could sell for in as little as 3 minutes with a no-obligation cash offer.
Estimated market value
$395,400
Get a cash offer in 3 minutes
Find out how much your home could sell for in as little as 3 minutes with a no-obligation cash offer.
Estimated market value
$395,400
- Pennsylvania
- Bucks County
- Bensalem
- 19020
- 5736 Arcadia Ct
Nearby cities
Nearby neighborhoods
Nearby zip codes
Other Bensalem Topics
