Sitting on just over an acre lot, this well maintained home has an abundance of updates and upgrades making this move in ready for its new owners. Your attention will immediately be drawn to the large front porch as you approach, perfect for your rocking chair or swing. Step into the 2 story entrance to hardwood floors. The plant shelf above the door has electric for Holiday decorating. To your left is a sitting room, and to the right is the formal dining room with a tray ceiling. Hardwood flooring flows though the main level with 9' ceilings. The private main floor den/office is perfect for that work at home job, adorned with custom built in cabinets, storage, desk, and backyard views. The open concept family room has a 2 story ceiling with a gas start fireplace as a focal point framed by floor to ceiling windows. 2021 brought an updated kitchen to this home. Shaker cabinetry has display cabinets, pullout shelving, 2 spice drawers, and Kitchen Aid raisable shelf. Quartz counters and marble backsplash are stunning touches. An island/breakfast bar, pantry closet, touch faucet, and all stainless appliances make this kitchen an easily functional daily gathering spot. Adding to functionality is an oversized laundry room with folding counter, cabinetry, sink, pull out hang to dry line, full closet, and a board and batten accented wall with plenty of hooks. The master suite with its tray ceiling has a huge walk in closet with attic access. The private bath has a high ceiling and consists of a jet tub, separate shower, linen closet, and updated double sink vanity. The additional 3 bedrooms will not be disappointing. The shared hall bathroom is designed for ease on those busy mornings, with double sinks and linen closet, the tub/shower and toilet share a separate room. Descend to the deep pour look out finished basement warmed with radiant heat. The east exposure drenches the rooms with natural light and its well designed layout will make this the social hub for friends and family. A recreation room offering built in cabinets, a gaming area, a kitchenette with more custom cabinetry and nook for a second work/school spot, exercise space, and yes, storage space rounds up this well thought out lower level. Indulge in the large outdoor living space. A maintenance free composite deck, paver patio, above ground pool, firepit, and ample space for playing and gardening, with no backyard neighbors. A long list of updates and upgrades include central vacuum, laundry chute, 2021 new light fixtures, 2019 roof, 2022 garage door openers app compatible, 2024 battery for back up sump pump, 2022 water heaters, 2025 water softener, 2021 peroxide water treatment, 2022 dual furnace, AC, and humidifier, 2020 well pump and supply line.
Closed
Street View
$730,000
5736 Audrey Ave, Yorkville, IL 60560
4beds
2,870sqft
Single Family Residence
Built in 2003
-- sqft lot
$707,100 Zestimate®
$254/sqft
$3,131 Estimated rent
Home value
$707,100
$672,000 - $750,000
$3,131/mo
Zestimate® history
Owner options
List your home for rent
$3,131/mo
Rent Zestimate®
Find your next renter with Zillow Rental Manager. Plus, with online applications, you can quickly screen prospective tenants – for free.
$3,131/mo
Rent Zestimate®
Refinance and save
$5,817/mo
Est. payment
Refinancing to a lower rate could help reduce your monthly payments and save thousands over the life of the loan.
$5,817/mo
Est. payment
Explore your selling options
Work with a Zillow partner agent
Leverage their expertise and Zillow's premium Showcase listings to get your home seen by more buyers.
Get startedList with your own agent
Get your home in front of millions of buyers by listing it on Zillow.
Learn how to do itSell it yourself
Take full control of how buyers see your home on Zillow by listing For Sale by Owner (FSBO).
List your homeWhat's special
Gas start fireplaceAbove ground poolFinished basementFloor to ceiling windowsMaster suiteOpen concept family roomRadiant heat
Zillow last checked:
Listing updated:
Listed by:
Bobbie Soris, ABR,CSC,PSA,SFR 630-567-5779,
Realty Executives Success
Bought with:
Adam Stary
eXp Realty
Source: MRED as distributed by MLS GRID,MLS#: 12347452
Facts & features
Interior
Bedrooms & bathrooms
- Bedrooms: 4
- Bathrooms: 4
- Full bathrooms: 3
- 1/2 bathrooms: 1
Rooms
- Room types: Office, Recreation Room, Game Room, Exercise Room, Kitchen, Sitting Room
Primary bedroom
- Features: Flooring (Carpet), Window Treatments (Blinds, Curtains/Drapes), Bathroom (Full, Double Sink, Whirlpool & Sep Shwr)
- Level: Second
- Area: 252 Square Feet
- Dimensions: 18X14
Bedroom 2
- Features: Flooring (Carpet), Window Treatments (Blinds, Curtains/Drapes)
- Level: Second
- Area: 143 Square Feet
- Dimensions: 13X11
Bedroom 3
- Features: Flooring (Carpet), Window Treatments (Blinds, Curtains/Drapes)
- Level: Second
- Area: 144 Square Feet
- Dimensions: 12X12
Bedroom 4
- Features: Flooring (Carpet), Window Treatments (Blinds, Curtains/Drapes)
- Level: Second
- Area: 132 Square Feet
- Dimensions: 12X11
Dining room
- Features: Flooring (Hardwood), Window Treatments (Blinds, Curtains/Drapes)
- Level: Main
- Area: 165 Square Feet
- Dimensions: 15X11
Exercise room
- Features: Flooring (Carpet), Window Treatments (Blinds)
- Level: Basement
- Area: 192 Square Feet
- Dimensions: 16X12
Family room
- Features: Flooring (Hardwood), Window Treatments (Blinds, Curtains/Drapes)
- Level: Main
- Area: 306 Square Feet
- Dimensions: 18X17
Game room
- Features: Flooring (Carpet), Window Treatments (Blinds)
- Level: Basement
- Area: 156 Square Feet
- Dimensions: 13X12
Kitchen
- Features: Kitchen (Eating Area-Breakfast Bar, Eating Area-Table Space, Island, Pantry-Closet, Custom Cabinetry, SolidSurfaceCounter, Updated Kitchen), Flooring (Hardwood), Window Treatments (Blinds)
- Level: Main
- Area: 340 Square Feet
- Dimensions: 20X17
Kitchen 2nd
- Features: Flooring (Carpet)
- Level: Basement
- Area: 108 Square Feet
- Dimensions: 12X9
Laundry
- Features: Flooring (Ceramic Tile)
- Level: Main
- Area: 96 Square Feet
- Dimensions: 16X6
Office
- Features: Flooring (Hardwood), Window Treatments (Blinds)
- Level: Main
- Area: 132 Square Feet
- Dimensions: 12X11
Recreation room
- Features: Flooring (Carpet), Window Treatments (Blinds)
- Level: Basement
- Area: 476 Square Feet
- Dimensions: 28X17
Sitting room
- Features: Flooring (Hardwood), Window Treatments (Blinds, Curtains/Drapes)
- Level: Main
- Area: 132 Square Feet
- Dimensions: 12X11
Heating
- Natural Gas, Forced Air, Radiant, Zoned, Radiant Floor
Cooling
- Central Air, Zoned
Appliances
- Included: Double Oven, Microwave, Dishwasher, Refrigerator, Washer, Dryer, Stainless Steel Appliance(s), Cooktop, Water Softener Owned, Humidifier, Multiple Water Heaters
- Laundry: Main Level, Laundry Chute, Sink
Features
- Cathedral Ceiling(s), Built-in Features, Bookcases, Open Floorplan, Separate Dining Room, Pantry
- Flooring: Hardwood
- Windows: Screens
- Basement: Finished,Full,Daylight
- Number of fireplaces: 2
- Fireplace features: Wood Burning, Gas Starter, Family Room, Basement
Interior area
- Total structure area: 1,568
- Total interior livable area: 2,870 sqft
- Finished area below ground: 1,100
Property
Parking
- Total spaces: 3
- Parking features: Concrete, Garage Door Opener, Attached, Garage
- Attached garage spaces: 3
- Has uncovered spaces: Yes
Accessibility
- Accessibility features: No Disability Access
Features
- Stories: 2
- Patio & porch: Deck, Patio
- Exterior features: Fire Pit
- Pool features: Above Ground
- Fencing: Invisible
Lot
- Dimensions: 154X309X90X100X331
Details
- Parcel number: 0235431009
- Special conditions: None
- Other equipment: Water-Softener Owned, Central Vacuum, Intercom, Ceiling Fan(s), Sump Pump, Backup Sump Pump;, Radon Mitigation System
Construction
Type & style
- Home type: SingleFamily
- Property subtype: Single Family Residence
Materials
- Brick, Stone, Fiber Cement
- Foundation: Concrete Perimeter
- Roof: Asphalt
Condition
- New construction: No
- Year built: 2003
Utilities & green energy
- Sewer: Septic Tank
- Water: Well
Community & HOA
Community
- Security: Carbon Monoxide Detector(s)
- Subdivision: Fields Of Farm Colony
HOA
- Has HOA: Yes
- Services included: Other
- HOA fee: $440 annually
Location
- Region: Yorkville
Financial & listing details
- Price per square foot: $254/sqft
- Tax assessed value: $527,127
- Annual tax amount: $12,793
- Date on market: 4/26/2025
- Listing terms: Cash
- Ownership: Fee Simple w/ HO Assn.
Price history
| Date | Event | Price |
|---|---|---|
| 7/21/2025 | Sold | $730,000+2.1%$254/sqft |
Source:  MRED as distributed by MLS GRID #12347452 Report a problem MRED as distributed by MLS GRID #12347452 Report a problem | ||
| 4/30/2025 | Contingent | $714,900$249/sqft |
Source: MRED as distributed by MLS GRID #12347452 Report a problem | ||
| 4/26/2025 | Listed for sale | $714,900+816.5%$249/sqft |
Source: MRED as distributed by MLS GRID #12347452 Report a problem | ||
| 4/17/2003 | Sold | $78,000$27/sqft |
Source: Public Record Report a problem | ||
Public tax history
| Year | Property taxes | Tax assessment |
|---|---|---|
| 2024 | $13,423 +4.9% | $175,709 +13% |
| 2023 | $12,793 +1.1% | $155,495 +6% |
| 2022 | $12,651 +1% | $146,694 +3% |
| 2021 | $12,522 +3% | $142,422 +5% |
| 2020 | $12,154 +0.1% | $135,640 +4.1% |
| 2019 | $12,146 | $130,357 +0.2% |
| 2018 | $12,146 +6.4% | $130,149 +9% |
| 2017 | $11,412 +1.2% | $119,402 +4% |
| 2016 | $11,276 +2% | $114,810 +6% |
| 2015 | $11,059 | $108,312 +3% |
| 2014 | $11,059 | $105,158 -3% |
| 2013 | -- | $108,411 -5.1% |
| 2012 | -- | $114,189 -11% |
| 2011 | -- | $128,327 -5% |
| 2010 | -- | $135,081 -4.7% |
| 2009 | -- | $141,781 +7.3% |
| 2008 | -- | $132,181 +3% |
| 2007 | -- | $128,332 |
| 2006 | $7,888 | $128,332 +6.7% |
| 2005 | -- | $120,273 +6.5% |
| 2004 | $6,666 +9478% | $112,933 +9763.1% |
| 2003 | $70 | $1,145 |
Find assessor info on the county website
Neighborhood: 60560
Nearby homes
- $916,0006 bd6 ba5.7k sqft5748 Audrey Ave, Yorkville, IL 60560Off Market
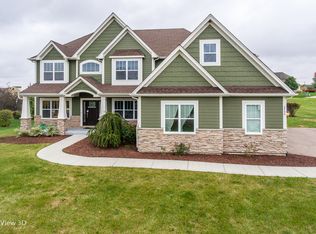
- $775,000-- bd-- ba3.5k sqft5682 Audrey Ave, Yorkville, IL 60560Off Market
- $787,0006 bd5 ba4.6k sqft5695 Schmidt Ln, Yorkville, IL 60560Off Market
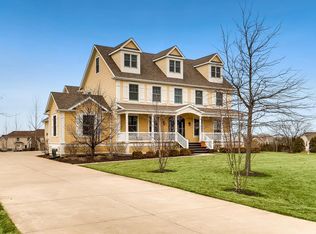
- $735,900-- bd-- ba3k sqft5715 Audrey Ave, Yorkville, IL 60560Off Market
- $680,1004 bd3 ba3.4k sqft5737 Audrey Ave, Yorkville, IL 60560Off Market
- $714,0004 bd4 ba3.6k sqft5738 Schmidt Ln, Yorkville, IL 60560Off Market
- $794,3004 bd5 ba3.8k sqft5754 Schmidt Ln, Yorkville, IL 60560Off Market
- $856,5004 bd3 ba3.7k sqft5648 Audrey Ave, Yorkville, IL 60560Off Market
Nearby schools
GreatSchools rating
- 7/10Circle Center Grade SchoolGrades: K-3Distance: 2.7 mi
- 5/10Yorkville Middle SchoolGrades: 7-8Distance: 2.1 mi
- 7/10Yorkville High SchoolGrades: 9-12Distance: 3.3 mi
Schools provided by the listing agent
- District: 115
Source: MRED as distributed by MLS GRID. This data may not be complete. We recommend contacting the local school district to confirm school assignments for this home.
Get a cash offer in 3 minutes
Find out how much your home could sell for in as little as 3 minutes with a no-obligation cash offer.
Estimated market value
$707,100
Get a cash offer in 3 minutes
Find out how much your home could sell for in as little as 3 minutes with a no-obligation cash offer.
Estimated market value
$707,100
- Illinois
- Kendall County
- Yorkville
- 60560
- 5736 Audrey Ave
