Welcome to 5736 Barham Crossing Drive, an exceptional 4-bedroom, 3-bathroom home nestled on a sprawling .92-acre lot in Wake County, NC. Built in 2016, this custom-designed 3,800 sq. ft. residence, built initially for the builder's own residence, offers a blend of luxury, convenience, and thoughtful craftsmanship, perfect for modern living. As you step inside, you'll be immediately captivated by the open and airy floor plan that enhance the sense of space and light throughout the home. The main floor boasts an impressive master suite, where the focal point is a walk-in shower with double rainfall shower heads and a soaking tub, providing the perfect place to unwind. A second bedroom is also conveniently located downstairs, ideal for guests or as a private office. The gourmet kitchen is a chef's dream, complete with granite countertops in all bathrooms and the kitchen, and custom white cabinetry providing both style and ample storage. Whether hosting a formal dinner or casual gathering, this kitchen offers the perfect setting, flowing seamlessly into the adjacent living areas. For outdoor enthusiasts, the screened porch with a beautiful stone fireplace is the perfect spot to relax year-round, offering a cozy ambiance for cooler evenings. The expansive, flat lot provides plenty of room for outdoor activities, gardening, or even a future pool. Upstairs, you'll find two additional spacious bedrooms, a full bath, and two bonus rooms. The walk-in storage is abundant, making organization a breeze. This home truly has space for everything and everyone. The attention to detail continues with granite in every bathroom, further showcasing the high-end finishes. With its peaceful, private setting, this home is a rare find in the heart of Wake County. Don't miss the opportunity to make 5736 Barham Crossing Drive your forever home, where luxury, space, and thoughtful design come together beautifully. Come experience this stunning property in person—schedule your tour today!
Sold for $760,000
$760,000
5736 Barham Crossing Dr, Wake Forest, NC 27587
4beds
3,697sqft
Single Family Residence, Residential
Built in 2016
0.92 Acres Lot
$761,100 Zestimate®
$206/sqft
$3,935 Estimated rent
Home value
$761,100
$723,000 - $799,000
$3,935/mo
Zestimate® history
Owner options
List your home for rent
$3,935/mo
Rent Zestimate®
Find your next renter with Zillow Rental Manager. Plus, with online applications, you can quickly screen prospective tenants – for free.
$3,935/mo
Rent Zestimate®
Refinance and save
$4,918/mo
Est. payment
Refinancing to a lower rate could help reduce your monthly payments and save thousands over the life of the loan.
$4,918/mo
Est. payment
Explore your selling options
Work with a Zillow partner agent
Leverage their expertise and Zillow's premium Showcase listings to get your home seen by more buyers.
Get startedList with your own agent
Get your home in front of millions of buyers by listing it on Zillow.
Learn how to do itSell it yourself
Take full control of how buyers see your home on Zillow by listing For Sale by Owner (FSBO).
List your homeWhat's special
Zillow last checked:
Listing updated:
Listed by:
Ruby Henderson 919-274-3040,
Keller Williams Realty
Bought with:
Amber Bryce, 352112
eXp Realty, LLC - C
Source: Doorify MLS,MLS#: 10057219
Facts & features
Interior
Bedrooms & bathrooms
- Bedrooms: 4
- Bathrooms: 3
- Full bathrooms: 3
Heating
- Central, Electric, Fireplace(s), Floor Furnace, Forced Air, Heat Pump, Propane
Cooling
- Attic Fan, Ceiling Fan(s), Central Air, Dual, ENERGY STAR Qualified Equipment, Exhaust Fan, Gas, Heat Pump
Appliances
- Included: Built-In Electric Oven, Built-In Electric Range, Built-In Gas Range, Convection Oven, Dishwasher, Electric Oven, Electric Range, Electric Water Heater, ENERGY STAR Qualified Appliances, ENERGY STAR Qualified Dishwasher, ENERGY STAR Qualified Dryer, ENERGY STAR Qualified Freezer, ENERGY STAR Qualified Water Heater, Microwave, Plumbed For Ice Maker, Propane Cooktop, Stainless Steel Appliance(s), Vented Exhaust Fan, Oven, Water Heater
- Laundry: Electric Dryer Hookup, Inside, Laundry Room, Main Level, Sink, Washer Hookup
Features
- Bathtub/Shower Combination, Bookcases, Breakfast Bar, Built-in Features, Ceiling Fan(s), Chandelier, Crown Molding, Dining L, Double Vanity, Eat-in Kitchen, Entrance Foyer, Granite Counters, High Ceilings, High Speed Internet, Kitchen Island, Open Floorplan, Pantry, Master Downstairs, Recessed Lighting, Second Primary Bedroom, Separate Shower, Smart Light(s), Smooth Ceilings, Soaking Tub, Storage, Tray Ceiling(s), Vaulted Ceiling(s), Walk-In Closet(s), Walk-In Shower, Water Closet, Wired for Data
- Flooring: Carpet, Hardwood, Tile
- Doors: Mirrored Closet Door(s), Sliding Doors
- Windows: Double Pane Windows, Insulated Windows, Screens
- Basement: Crawl Space, Storage Space, Unfinished
- Number of fireplaces: 2
- Fireplace features: EPA Qualified Fireplace, Family Room, Fireplace Screen, Gas, Gas Log, Gas Starter, Glass Doors, Outside, Propane
- Common walls with other units/homes: No Common Walls
Interior area
- Total structure area: 3,697
- Total interior livable area: 3,697 sqft
- Finished area above ground: 3,697
- Finished area below ground: 0
Property
Parking
- Total spaces: 3
- Parking features: Additional Parking, Attached, Concrete, Driveway, Garage, Garage Door Opener, Garage Faces Front, Garage Faces Side, Inside Entrance, Parking Pad, Private
- Attached garage spaces: 3
- Has uncovered spaces: Yes
Accessibility
- Accessibility features: Central Living Area, Common Area, Electronic Environmental Controls, Level Flooring, Safe Emergency Egress from Home, Smart Technology, Visitable, Visitor Bathroom
Features
- Levels: Two
- Stories: 2
- Patio & porch: Front Porch, Patio, Porch, Rear Porch, Screened, See Remarks
- Exterior features: Fire Pit, Lighting, Private Yard
- Pool features: None
- Fencing: None
- Has view: Yes
- View description: Meadow, Neighborhood, Trees/Woods
Lot
- Size: 0.92 Acres
- Features: Back Yard, Corners Marked, Cul-De-Sac, Front Yard, Hardwood Trees, Landscaped, Many Trees, Partially Cleared, Private, Rectangular Lot, Wooded
Details
- Additional structures: None
- Parcel number: 1870500252
- Zoning: R-40W
- Special conditions: Standard
Construction
Type & style
- Home type: SingleFamily
- Architectural style: Traditional, Transitional
- Property subtype: Single Family Residence, Residential
Materials
- Attic/Crawl Hatchway(s) Insulated, Batts Insulation, Fiber Cement, Frame, Lap Siding
- Foundation: Pillar/Post/Pier
- Roof: Composition, Shingle
Condition
- New construction: No
- Year built: 2016
- Major remodel year: 2016
Details
- Builder name: B.W. Watts Construction
Utilities & green energy
- Sewer: Septic Tank
- Water: Private, Well
- Utilities for property: Cable Available, Cable Connected, Electricity Available, Electricity Connected, Septic Available, Septic Connected, Sewer Available, Sewer Connected, Water Available, Water Connected, Propane
Community & HOA
Community
- Features: Street Lights
- Subdivision: Barham Crossing
HOA
- Has HOA: Yes
- Amenities included: Landscaping, Maintenance, Maintenance Grounds, Management
- Services included: Maintenance Grounds
- HOA fee: $365 annually
Location
- Region: Wake Forest
Financial & listing details
- Price per square foot: $206/sqft
- Tax assessed value: $623,170
- Annual tax amount: $3,889
- Date on market: 10/11/2024
- Road surface type: Asphalt
Price history
| Date | Event | Price |
|---|---|---|
| 10/31/2024 | Sold | $760,000+1.3%$206/sqft |
Source:  Doorify MLS #10057219 Report a problem Doorify MLS #10057219 Report a problem | ||
| 10/15/2024 | Pending sale | $750,000$203/sqft |
Source: Doorify MLS #10057219 Report a problem | ||
| 10/11/2024 | Listed for sale | $750,000+70.5%$203/sqft |
Source: Doorify MLS #10057219 Report a problem | ||
| 12/6/2016 | Sold | $440,000+388.9%$119/sqft |
Source: Doorify MLS #2086425 Report a problem | ||
| 12/5/2013 | Sold | $90,000$24/sqft |
Source: Public Record Report a problem | ||
Public tax history
| Year | Property taxes | Tax assessment |
|---|---|---|
| 2025 | $4,006 +3% | $623,170 |
| 2024 | $3,890 +10.4% | $623,170 +38.7% |
| 2023 | $3,523 +7.9% | $449,231 |
| 2022 | $3,264 +2.8% | $449,231 |
| 2021 | $3,177 +1.7% | $449,231 |
| 2020 | $3,124 -14.3% | $449,231 +1.2% |
| 2019 | $3,644 | $443,741 |
| 2018 | $3,644 +14.8% | $443,741 +721.7% |
| 2017 | $3,175 +744.2% | $54,000 |
| 2016 | $376 -32.3% | $54,000 -32.5% |
| 2015 | $556 | $80,000 |
Find assessor info on the county website
Neighborhood: 27587
Nearby homes
- $772,4005 bd3 ba3.5k sqft5740 Barham Crossing Dr, Wake Forest, NC 27587Off Market
- $733,6004 bd5 ba3.5k sqft5733 Barham Crossing Dr, Wake Forest, NC 27587Off Market

- $833,0004 bd4 ba3.5k sqft5733 Barham Crossing Way, Wake Forest, NC 27587Off Market
- $700,6004 bd5 ba3.3k sqft5744 Barham Crossing Dr, Wake Forest, NC 27587Off Market
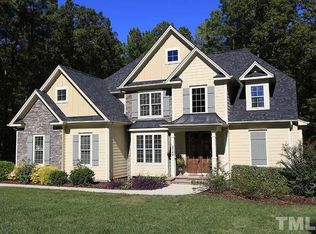
- $848,600-- bd3 ba3.5k sqft5737 Barham Crossing Dr, Wake Forest, NC 27587Off Market
- $939,9005 bd5 ba4k sqft5741 Barham Crossing Dr, Wake Forest, NC 27587Off Market
- $742,5004 bd3 ba3.8k sqft5729 Barham Crossing Dr, Wake Forest, NC 27587Off Market
- $855,900-- bd3 ba3.7k sqft5725 Barham Crossing Dr, Wake Forest, NC 27587Off Market
Nearby schools
GreatSchools rating
- 5/10Wakelon ElementaryGrades: PK-5Distance: 7.6 mi
- 5/10Zebulon MiddleGrades: 6-8Distance: 9.6 mi
- 5/10Rolesville High SchoolGrades: 9-12Distance: 3.3 mi
Schools provided by the listing agent
- Elementary: Wake County Schools
- Middle: Wake County Schools
- High: Wake County Schools
Source: Doorify MLS. This data may not be complete. We recommend contacting the local school district to confirm school assignments for this home.
Get a cash offer in 3 minutes
Find out how much your home could sell for in as little as 3 minutes with a no-obligation cash offer.
Estimated market value
$761,100
Get a cash offer in 3 minutes
Find out how much your home could sell for in as little as 3 minutes with a no-obligation cash offer.
Estimated market value
$761,100
- North Carolina
- Wake County
- Wake Forest
- 27587
- 5736 Barham Crossing Dr
Nearby cities
Nearby zip codes
Other Wake Forest Topics
