Skip main navigation
Sold
  • Price Unknown

    5736 Cherry St, Kansas City, MO 64110

    3beds
    1,504sqft
    Single Family Residence
    Built in 1923
    8,712 Square Feet Lot
    $448,900 Zestimate®
    $--/sqft
    $1,914 Estimated rent

    Home value

    $448,900

    $413,000 - $485,000

    $1,914/mo

    Zestimate® history
    Loading
    Loading...

    Owner options

    List your home for rent

    $1,914/mo

    Rent Zestimate®

    Find your next renter with Zillow Rental Manager. Plus, with online applications, you can quickly screen prospective tenants – for free.

    Learn more

    $1,914/mo

    Rent Zestimate®

    Refinance and save

    Refinancing to a lower rate could help reduce your monthly payments and save thousands over the life of the loan.

    See today's rates

    Explore your selling options

    Work with a Zillow partner agent

    Leverage their expertise and Zillow's premium Showcase listings to get your home seen by more buyers.

    Get started

    List with your own agent

    Get your home in front of millions of buyers by listing it on Zillow.

    Learn how to do it

    Sell it yourself

    Take full control of how buyers see your home on Zillow by listing For Sale by Owner (FSBO).

    List your home

    What's special

    Half bathRelaxed livingNewer electricTrolley trailUpdated kitchenWhole foodsLarge primary bedroom
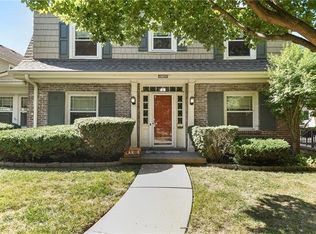
    Impeccably cared for home located in Brookside/South Plaza that you will sure to impress! Walk up the manicured walkway with hedges to your new home. This home faces East/West providing just the right sun and shade. The light and bright entry will welcome you and lead you to relaxed living. Spacious living room with fireplace and dining room with room to entertain. Access the updated kitchen from both the dining room and living room for optimal traffic flow. Just off the kitchen you will find the pantry, FIRST FLOOR laundry and half bath. From your kitchen you can access the stunning wrap around deck giving you hours of outdoor enjoyment. Travel to the 2nd floor where you will find a large primary bedroom with 2 closets, 2 additional bedrooms and full bath with shower and tub. Newer electric, windows, copper plumbing, added insulation, zoned HVAC and Nest thermostat system. Quiet neighborhood near Brookside, Plaza, UMKC, Nelson Atkins Museum, Whole Foods, Crestwood Shops, Trolley Trail, Parks and so much more. You will love the neighborhood and your neighbors!

    Zillow last checked:

    Listing updated:

    Listed by:

    Shirley Lintner 913-709-1010,

    Platinum Realty LLC

    Bought with:

    Aaron Olla, SP00234236

    Real Broker, LLC

    Source: Heartland MLS as distributed by MLS GRID,MLS#: 2480545MLS Logo

    Facts & features

    Interior

    Bedrooms & bathrooms
    • Bedrooms: 3
    • Bathrooms: 2
    • Full bathrooms: 1
    • 1/2 bathrooms: 1
    Primary bedroom
    • Features: Part Drapes/Curtains
    • Level: Second
    • Dimensions: 12 x 19
    Bedroom 2
    • Features: Ceiling Fan(s)
    • Level: Second
    • Dimensions: 11 x 9
    Bedroom 3
    • Features: Ceiling Fan(s)
    • Level: Second
    • Dimensions: 12 x 9
    Bathroom 1
    • Features: Separate Shower And Tub
    • Level: Second
    Dining room
    • Level: First
    • Dimensions: 12 x 14
    Other
    • Features: Ceramic Tiles
    • Level: First
    Kitchen
    • Features: Built-in Features, Ceramic Tiles, Pantry
    • Level: First
    Laundry
    • Features: Ceramic Tiles
    • Level: First
    Living room
    • Features: Ceiling Fan(s), Fireplace
    • Level: First
    • Dimensions: 22 x 12
    Heating
    • Forced Air
    Cooling
    • Electric
    Appliances
    • Included: Dishwasher, Disposal, Dryer, Microwave, Refrigerator, Built-In Electric Oven, Washer
    • Laundry: Main Level, Off The Kitchen
    Features
    • Ceiling Fan(s), Pantry, Smart Thermostat
    • Flooring: Wood
    • Windows: Window Coverings
    • Basement: Full,Stone/Rock
    • Number of fireplaces: 1
    • Fireplace features: Living Room, Wood Burning
    Interior area
    • Total structure area: 1,504
    • Total interior livable area: 1,504 sqft
    • Finished area above ground: 1,504
    • Finished area below ground: 0

    Property

    Parking
    • Total spaces: 1
    • Parking features: Basement, Garage Door Opener
    • Attached garage spaces: 1
    Features
    • Patio & porch: Deck, Porch
    • Exterior features: Fire Pit
    Lot
    • Size: 8,712 Square Feet
    • Features: City Lot
    Details
    • Parcel number: 30840221600000000
    • Special conditions: Standard

    Construction

    Type & style
    • Home type: SingleFamily
    • Architectural style: Traditional
    • Property subtype: Single Family Residence
    Materials
    • Brick Trim, Stucco
    • Roof: Composition
    Condition
    • Year built: 1923

    Utilities & green energy

    • Sewer: Public Sewer
    • Water: Public

    Community & HOA

    Community
    • Security: Smoke Detector(s)
    • Subdivision: Kingston
    HOA
    • Has HOA: No
    Location
    • Region: Kansas City

    Financial & listing details

    • Tax assessed value: $284,330
    • Annual tax amount: $4,086
    • Date on market: 4/10/2024
    • Listing terms: Cash,Conventional,FHA,VA Loan
    • Exclusions: Green House
    • Ownership: Private
    • Road surface type: Paved

    Price history

    DateEventPrice
    5/24/2024Sold--
    Source: Heartland MLS as distributed by MLS GRID #2480545 Report a problem
    4/11/2024Pending sale$399,000$265/sqft
    Source: Heartland MLS as distributed by MLS GRID #2480545 Report a problem
    4/10/2024Listed for sale$399,000+33.7%$265/sqft
    Source: Heartland MLS as distributed by MLS GRID #2480545 Report a problem
    8/31/2019Sold--
    Source: Agent Provided Report a problem
    8/11/2019Pending sale$298,500$198/sqft
    Source: ReeceNichols CC Plaza #2182072 Report a problem
    8/9/2019Listed for sale$298,500+2.9%$198/sqft
    Source: ReeceNichols CC Plaza #2182072 Report a problem
    8/14/2018Sold--
    Source: Heartland MLS as distributed by MLS GRID #2109629 Report a problem
    8/1/2018Pending sale$289,950$193/sqft
    Source: BHG Kansas City Homes #2109629 Report a problem
    7/21/2018Price change$289,950-3.4%$193/sqft
    Source: BHG Kansas City Homes #2109629 Report a problem
    7/17/2018Price change$300,000-3.2%$199/sqft
    Source: BHG Kansas City Homes #2109629 Report a problem
    6/30/2018Price change$310,000-3.1%$206/sqft
    Source: BHG Kansas City Homes #2109629 Report a problem
    6/18/2018Price change$320,000-3%$213/sqft
    Source: BHG Kansas City Homes #2109629 Report a problem
    5/30/2018Listed for sale$330,000$219/sqft
    Source: BHG Kansas City Homes #2109629 Report a problem

    Public tax history

    YearProperty taxesTax assessment
    2025$4,532 +9.9%$54,023 +3.4%
    2024$4,125 +1%$52,267
    2023$4,086 +21.6%$52,267 +27.9%
    2022$3,360 +0.3%$40,851
    2021$3,349 +8.8%$40,851 +10.2%
    2020$3,078 +2.1%$37,077
    2019$3,014 $37,077 +8.1%
    2018$3,014 +5.9%$34,305
    2017$2,846 +6.5%$34,305 +2.6%
    2016$2,671 +2.4%$33,446 +3%
    2014$2,610 -1.4%$32,471
    2013$2,647 +0.5%$32,471
    2012$2,635 +11.2%$32,471
    2011$2,369 +0.9%$32,471 +10.3%
    2010$2,349 -0.1%$29,426
    2009$2,351 +0.5%$29,426 -0.5%
    2008$2,340 -0.9%$29,583
    2007$2,361 +0%$29,583
    2006$2,361 +52.5%$29,583
    2005$1,549 +0.1%$29,583 +50.8%
    2004$1,547 +14.3%$19,613
    2003$1,354 +0.3%$19,613 +15%
    2002$1,350 +11.7%$17,055
    2001$1,209 $17,055
    Find assessor info on the county website

    Neighborhood: Western 49-63

    Nearby schools

    GreatSchools rating
    Get a cash offer in 3 minutes
    Find out how much your home could sell for in as little as 3 minutes with a no-obligation cash offer.
    Estimated market value
    $448,900
    Get a cash offer in 3 minutes
    Find out how much your home could sell for in as little as 3 minutes with a no-obligation cash offer.
    Estimated market value
    $448,900