Nestled in the exclusive 24-hour guard-gated community of Emerson Pointe, this custom Mediterranean estate home combines luxury, comfort, and unparalleled style. With 4 bedrooms and 4 bathrooms, this residence offers an open floor plan ideal for entertaining. The family room and kitchen flow seamlessly to a private outdoor oasis, featuring a solar heated pool, spa, outdoor kitchen, gas fire pit, and ample covered lanai space, all surrounded by privacy walls and mature landscaping for ultimate relaxation. Dine casually in the spacious chef’s kitchen, which is a culinary dream with cherry and glass cabinetry, stainless steel appliances, a WOLF gas range and warming drawer, double ovens, double refrigerators, a center island, and an oversized walk-in pantry. Entertain in your formal dining room while easily accessing your impressive dry wine cellar and built-in wet bar. The spacious first-floor primary suite is a true retreat, boasting luxurious double bathroom amenities and separate walk-in closets. A versatile flex room on the first floor serves as a 4th bedroom or home office. Upstairs, two beautiful en-suite bedrooms with loft space provide solitude for guests or extended family. Custom details abound, including elegant crown molding, tray ceilings, wrought iron stair railings, and designer window treatments. Modern conveniences include a well-maintained HVAC system, dual-zoned AC, security system with perimeter cameras, double-paned low-energy windows, R-30 insulation, and ample storage throughout. Located steps from Bay Hill Golf Club and offering access to the Butler Chain of Lakes via the community fishing pier on Lake Chase, this home is perfect for those who enjoy scenic walks, seek Country Club membership, or simply enjoy relaxing in one of Orlando’s best neighborhoods. Situated close to Restaurant Row and upscale shopping, this property provides the best of both privacy and proximity. Live your dream lifestyle in this thoughtfully designed and meticulously maintained home.
Sold for $1,450,000
Zillow last checked:
Listing updated:
Bought with:
James Song, 3119822
MULTI CHOICE REALTY LLC
Source: Stellar MLS,MLS#: S5117848 Originating MLS: Osceola
Originating MLS: Osceola
Price history
| Date | Event | Price |
|---|---|---|
| 2/12/2025 | Sold | $1,450,000-6.5%$335/sqft |
Source:  Stellar MLS #S5117848 Report a problem Stellar MLS #S5117848 Report a problem | ||
| 1/20/2025 | Pending sale | $1,550,000$358/sqft |
Source: Stellar MLS #S5117848 Report a problem | ||
| 1/6/2025 | Listed for sale | $1,550,000+78.2%$358/sqft |
Source: Stellar MLS #S5117848 Report a problem | ||
| 2/16/2018 | Sold | $870,000-2.8%$201/sqft |
Source: Public Record Report a problem | ||
| 12/31/2017 | Pending sale | $895,000$207/sqft |
Source: CENTURY 21 Carioti #o5516151 Report a problem | ||
| 6/13/2017 | Listed for sale | $895,000-8.2%$207/sqft |
Source: CENTURY 21 Carioti #o5516151 Report a problem | ||
| 3/15/2017 | Listing removed | $975,000$225/sqft |
Source: CENTURY 21 Carioti #O5432523 Report a problem | ||
| 3/9/2017 | Price change | $975,000-2.5%$225/sqft |
Source: CENTURY 21 Carioti #O5432523 Report a problem | ||
| 3/2/2017 | Listed for sale | $1,000,000$231/sqft |
Source: CENTURY 21 Carioti #O5432523 Report a problem | ||
| 10/12/2016 | Listing removed | $1,000,000$231/sqft |
Source: CENTURY 21 Carioti #O5432523 Report a problem | ||
| 4/11/2016 | Listed for sale | $1,000,000+1076.5%$231/sqft |
Source: CENTURY 21 Carioti #O5432523 Report a problem | ||
| 4/20/2012 | Sold | $85,000-51.4%$20/sqft |
Source: Public Record Report a problem | ||
| 9/2/2011 | Listing removed | $175,000$40/sqft |
Source: Coldwell Banker Residential Real Estate - Southwest Orlando #O5002901 Report a problem | ||
| 4/8/2011 | Listed for sale | $175,000-5.4%$40/sqft |
Source: Coldwell Banker Residential Real Estate - Southwest Orlando #O5002901 Report a problem | ||
| 6/16/2008 | Sold | $185,000-59.8%$43/sqft |
Source: Public Record Report a problem | ||
| 4/13/2007 | Sold | $460,000+64.3%$106/sqft |
Source: Public Record Report a problem | ||
| 4/5/2005 | Sold | $280,000$65/sqft |
Source: Public Record Report a problem | ||
Nearby homes

- $1,767,5005 bd5 ba4.9k sqft5730 Emerson Pointe Way, Orlando, FL 32819Off Market
- $2,628,5005 bd5 ba4.9k sqft5730 Emerson Pointe Way #NEW, Orlando, FL 32819Off Market
- $2,628,5005 bd5 ba4.9k sqft5730 Emerson Pointe Way #HOA, Orlando, FL 32819Off Market
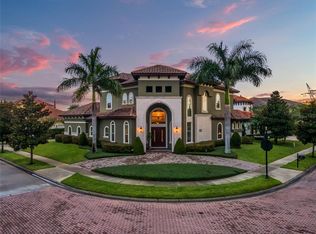
- $1,406,3005 bd4 ba4k sqft5724 Crescent Heights Rdg, Orlando, FL 32819Off Market
Get a cash offer in 3 minutes
Find out how much your home could sell for in as little as 3 minutes with a no-obligation cash offer.
Estimated market value
$1,518,000
