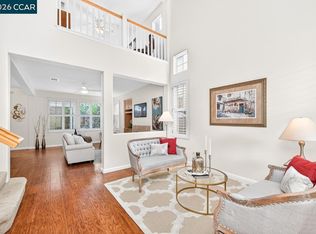
Location! Location! A neatly maintained single-family home in the much sought-after Summer Glen community in Dublin, CA. Entering this bright, naturally lighted, spacious two-story 1975 sq.ft. house, find a contemporary home with modern, stylish finishes. Featuring 3 bedrooms plus a loft that could be converted into a 4th bedroom, updated 2.5 baths with Primary Bathroom fully remodeled in 2025, open kitchen, high ceiling living room, a great room for the family, and dining area, natural gas fireplace, and a low-maintenance backyard. Engineering wood flooring was installed throughout the house in 2016. In 2020 fully owned Solar Panels were installed, and in 2021, LED recess lights were installed for an energy-efficient home. Nearby Emerald Glen Park is a 48.2 acre park that offers recreation for the young and old, featuring hiking/biking trails, pools, water play area, sports fields, tennis, basketball, picnic area, playground, and a skateboard park. Dublin Unified School District is one of the highly ranked districts for CA. Relatively low HOA fee. Easy access to shopping, dining, BART, and the I-580/I-680 freeway makes it an ideal location for comfortable living and commuting to work. It also includes a paid solar system for energy efficiency & central AC for year-round comfort
Sold for $1,420,000
Street View
$1,420,000
5736 Idlewood St, Dublin, CA 94568
3beds
1,975sqft
Single Family Residence
Built in 2000
3,920 Square Feet Lot
$1,405,000 Zestimate®
$719/sqft
$4,405 Estimated rent
Home value
$1,405,000
$1.26M - $1.56M
$4,405/mo
Zestimate® history
Owner options
List your home for rent
$4,405/mo
Rent Zestimate®
Find your next renter with Zillow Rental Manager. Plus, with online applications, you can quickly screen prospective tenants – for free.
$4,405/mo
Rent Zestimate®
Refinance and save
$9,344/mo
Est. payment
Refinancing to a lower rate could help reduce your monthly payments and save thousands over the life of the loan.
$9,344/mo
Est. payment
Explore your selling options
Work with a Zillow partner agent
Leverage their expertise and Zillow's premium Showcase listings to get your home seen by more buyers.
Get startedList with your own agent
Get your home in front of millions of buyers by listing it on Zillow.
Learn how to do itSell it yourself
Take full control of how buyers see your home on Zillow by listing For Sale by Owner (FSBO).
List your homeWhat's special
Contemporary homeNatural gas fireplaceLow-maintenance backyardModern stylish finishesOpen kitchenSpacious two-storyEngineering wood flooring
Zillow last checked:
Listing updated:
Listed by:
Mei Sheung Chung DRE #01858565 510-861-3878,
Bay Cities Realty & Services Inc.,
Billy Kwong DRE #01192888,
Bay Cities Realty & Services Inc.
Bought with:
Sampath Rajidi, DRE #02128385
ValleyVentures Realty Inc
Source: bridgeMLS/CCAR/Bay East AOR,MLS#: 41105513
Facts & features
Interior
Bedrooms & bathrooms
- Bedrooms: 3
- Bathrooms: 3
- Full bathrooms: 2
- 1/2 bathrooms: 1
Kitchen
- Features: Breakfast Bar, Stone Counters, Dishwasher, Disposal, Gas Range/Cooktop, Oven Built-in, Pantry, Range/Oven Built-in, Refrigerator
Heating
- Forced Air
Cooling
- Ceiling Fan(s), Central Air
Appliances
- Included: Dishwasher, Gas Range, Oven, Range, Refrigerator, Gas Water Heater, Water Softener
- Laundry: 220 Volt Outlet, Laundry Room, In Unit, Cabinets, Electric
Features
- Breakfast Bar, Pantry
- Flooring: Tile, Engineered Wood
- Windows: Window Coverings
- Number of fireplaces: 1
- Fireplace features: Family Room, Gas Starter
Interior area
- Total structure area: 1,975
- Total interior livable area: 1,975 sqft
Property
Parking
- Total spaces: 2
- Parking features: Attached, Garage Door Opener
- Garage spaces: 2
Features
- Levels: Two Story
- Stories: 2
- Exterior features: Back Yard, Front Yard, Sprinklers Automatic, Landscape Front, Low Maintenance
- Pool features: None, Community
- Fencing: Fenced
Lot
- Size: 3,920 Square Feet
- Features: Rectangular Lot
Details
- Parcel number: 986109
- Special conditions: Standard
Construction
Type & style
- Home type: SingleFamily
- Architectural style: Contemporary
- Property subtype: Single Family Residence
Materials
- Stucco
- Foundation: Slab
Condition
- Existing
- New construction: No
- Year built: 2000
Utilities & green energy
- Electric: Photovoltaics Seller Owned
Community & HOA
Community
- Security: Carbon Monoxide Detector(s), Smoke Detector(s)
HOA
- Has HOA: Yes
- Amenities included: Pool
- Services included: Street, Reserves, Common Area Maint
- HOA fee: $216 quarterly
- HOA name: SUMMERGLEN OF DUBLIN
- HOA phone: 925-824-2888
Location
- Region: Dublin
Financial & listing details
- Price per square foot: $719/sqft
- Tax assessed value: $672,125
- Date on market: 7/20/2025
- Listing terms: Cash,Conventional
- Electric utility on property: Yes
Price history
| Date | Event | Price |
|---|---|---|
| 11/20/2025 | Sold | $1,420,000-4.6%$719/sqft |
Source:  bridgeMLS/CCAR/Bay East AOR #41105513 Report a problem bridgeMLS/CCAR/Bay East AOR #41105513 Report a problem | ||
| 10/22/2025 | Pending sale | $1,488,888$754/sqft |
Source: bridgeMLS/CCAR/Bay East AOR #41105513 Report a problem | ||
| 10/9/2025 | Price change | $1,488,888-4.6%$754/sqft |
Source: bridgeMLS/CCAR/Bay East AOR #41105513 Report a problem | ||
| 8/14/2025 | Price change | $1,560,000-4.3%$790/sqft |
Source: bridgeMLS/CCAR/Bay East AOR #41105513 Report a problem | ||
| 7/20/2025 | Listed for sale | $1,630,000+258.2%$825/sqft |
Source: bridgeMLS/CCAR/Bay East AOR #41105513 Report a problem | ||
| 1/22/2002 | Sold | $455,000+9.4%$230/sqft |
Source:  CCAR #11118300 Report a problem CCAR #11118300 Report a problem | ||
| 3/31/2000 | Sold | $416,000$211/sqft |
Source: Public Record Report a problem | ||
Public tax history
| Year | Property taxes | Tax assessment |
|---|---|---|
| 2025 | -- | $672,125 +2% |
| 2024 | $9,463 +1.1% | $658,948 +2% |
| 2023 | $9,359 +1.3% | $646,031 +2% |
| 2022 | $9,240 +1% | $633,364 +2% |
| 2021 | $9,149 +6.7% | $620,947 +1% |
| 2020 | $8,576 +0.5% | $614,581 +2% |
| 2019 | $8,536 +4.1% | $602,533 +2% |
| 2018 | $8,201 | $590,721 +2% |
| 2017 | $8,201 +9.4% | $579,141 +2% |
| 2016 | $7,499 +3.7% | $567,788 +1.5% |
| 2015 | $7,229 | $559,262 +2% |
| 2014 | $7,229 | $548,310 +0.5% |
| 2013 | -- | $545,835 +2% |
| 2012 | -- | $535,134 +2% |
| 2011 | -- | $524,641 +0.8% |
| 2010 | -- | $520,724 -0.2% |
| 2009 | -- | $521,961 +2% |
| 2008 | -- | $511,728 +2% |
| 2007 | -- | $501,695 +2% |
| 2006 | -- | $491,858 +2% |
| 2005 | -- | $482,217 +2% |
| 2004 | -- | $472,763 +1.9% |
| 2003 | -- | $464,100 +7.3% |
| 2002 | -- | $432,702 +2% |
| 2001 | $4,739 | $424,218 |
Find assessor info on the county website
Neighborhood: 94568
Nearby homes
- $1,464,0004 bd2 ba1.9k sqft5730 Idlewood St, Dublin, CA 94568Off Market
- $1,584,9005 bd3 ba2.2k sqft5752 Idlewood St, Dublin, CA 94568Off Market
- $1,560,2005 bd3 ba2.1k sqft5706 Idlewood St, Dublin, CA 94568Off Market
- $1,398,0004 bd3 ba1.9k sqft5764 Idlewood St, Dublin, CA 94568Sold
- $1,497,7003 bd2 ba2.2k sqft5735 Idlewood St, Dublin, CA 94568Off Market
- $1,445,9003 bd3 ba1.9k sqft5729 Idlewood St, Dublin, CA 94568Off Market
- $1,579,4005 bd3 ba2.2k sqft5751 Idlewood St, Dublin, CA 94568Off Market
- $1,543,1005 bd3 ba2.2k sqft5705 Idlewood St, Dublin, CA 94568Off Market
Nearby schools
GreatSchools rating
- 8/10James Dougherty Elementary SchoolGrades: K-5Distance: 0.3 mi
- 8/10Eleanor Murray Fallon SchoolGrades: 6-8Distance: 1.1 mi
- NAEmerald High SchoolGrades: 9-12Distance: 1.3 mi
Get a cash offer in 3 minutes
Find out how much your home could sell for in as little as 3 minutes with a no-obligation cash offer.
Estimated market value
$1,405,000
Get a cash offer in 3 minutes
Find out how much your home could sell for in as little as 3 minutes with a no-obligation cash offer.
Estimated market value
$1,405,000
- California
- Alameda County
- Dublin
- 94568
- 5736 Idlewood St
Nearby cities
Nearby zip codes
Other Dublin Topics
