MULTIPLE OFFERS!! Opportunity, charm, and major updates come together in this incredible value-packed home with serious upside potential. With an After Renovation Value (AVR) of $300K, this is the kind of property savvy buyers dream about - move in comfortably now while adding your own cosmetic touches over time and building instant equity along the way. The expensive work is already done, giving you a rare head start toward something truly special. Luxury vinyl plank flooring flows throughout all living areas and bedrooms for a stylish, low-maintenance feel. Step outside to the backyard that truly steals the show - an oversized cul-de-sac lot with abundant outdoor space and a large covered patio perfect for entertaining. The highly desirable floor plan offers the convenience of all bedrooms and main living spaces downstairs, with only a spacious game room tucked away upstairs for the perfect flex space, media room, or playroom. Major system updates include windows and exterior doors replaced in 2023, HVAC and ductwork updated in Spring 2021, a 2020 roof with Class 4 architectural shingles, and fence installed in 2018. The kitchen already features granite countertops and updated appliances, while the primary bath has been beautifully remodeled. No HOA means more freedom and flexibility. This is the perfect blend of smart investment potential and everyday comfort - a home with great bones, major improvements already completed, and the chance to create substantial value with your own finishing touches.
Sold
Price Unknown
5736 Judie Ct, Haltom City, TX 76148
3beds
1,621sqft
Single Family Residence
Built in 1976
7,753 Square Feet Lot
$234,800 Zestimate®
$--/sqft
$2,063 Estimated rent
Home value
$234,800
$221,000 - $251,000
$2,063/mo
Zestimate® history
Owner options
List your home for rent
$2,063/mo
Rent Zestimate®
Find your next renter with Zillow Rental Manager. Plus, with online applications, you can quickly screen prospective tenants – for free.
$2,063/mo
Rent Zestimate®
Refinance and save
Refinancing to a lower rate could help reduce your monthly payments and save thousands over the life of the loan.
Explore your selling options
Work with a Zillow partner agent
Leverage their expertise and Zillow's premium Showcase listings to get your home seen by more buyers.
Get startedList with your own agent
Get your home in front of millions of buyers by listing it on Zillow.
Learn how to do itSell it yourself
Take full control of how buyers see your home on Zillow by listing For Sale by Owner (FSBO).
List your homeWhat's special
Zillow last checked:
Listing updated:
Listed by:
Amy Allen 0619013,
List26, Realtors 817-507-9808
Bought with:
Jessica Hawk, 0818353
Monument Realty
Source: NTREIS,MLS#: 21268679
Facts & features
Interior
Bedrooms & bathrooms
- Bedrooms: 3
- Bathrooms: 2
- Full bathrooms: 2
Primary bedroom
- Features: Built-in Features, Closet Cabinetry, Ceiling Fan(s), En Suite Bathroom, Separate Shower, Walk-In Closet(s)
- Level: First
- Dimensions: 0 x 0
Living room
- Features: Ceiling Fan(s), Fireplace
- Level: First
- Dimensions: 0 x 0
Heating
- Central, Electric, ENERGY STAR Qualified Equipment, Fireplace(s), Other
Cooling
- Central Air, Ceiling Fan(s), Electric, ENERGY STAR Qualified Equipment, Other
Appliances
- Included: Dishwasher, Electric Cooktop, Electric Oven, Electric Range, Electric Water Heater, Disposal, Microwave, Refrigerator, Vented Exhaust Fan
- Laundry: Washer Hookup, Dryer Hookup, ElectricDryer Hookup, Laundry in Utility Room
Features
- Built-in Features, Chandelier, Decorative/Designer Lighting Fixtures, Eat-in Kitchen, Granite Counters, High Speed Internet, Open Floorplan, Pantry, Cable TV, Wired for Data, Walk-In Closet(s), Wired for Sound
- Flooring: Ceramic Tile, Luxury Vinyl Plank, Tile
- Windows: Window Coverings
- Has basement: No
- Number of fireplaces: 1
- Fireplace features: Family Room, Great Room, Living Room, Masonry, Wood Burning
Interior area
- Total interior livable area: 1,621 sqft
Property
Parking
- Total spaces: 1
- Parking features: Additional Parking, Door-Single, Driveway, Garage Faces Front, Garage, Garage Door Opener, Inside Entrance, Kitchen Level, Lighted, Oversized, Boat, RV Access/Parking
- Attached garage spaces: 1
Features
- Levels: Two
- Stories: 2
- Patio & porch: Rear Porch, Patio, Covered
- Exterior features: Lighting, Playground, Rain Gutters
- Pool features: None
- Fencing: Back Yard,Fenced,Gate,Privacy,Wood
Lot
- Size: 7,753 Square Feet
- Features: Back Yard, Cul-De-Sac, Interior Lot, Lawn, Landscaped, Level, Native Plants, Subdivision, Few Trees
- Residential vegetation: Grassed
Details
- Parcel number: 02138174
Construction
Type & style
- Home type: SingleFamily
- Architectural style: Mediterranean,Spanish,Traditional,Detached
- Property subtype: Single Family Residence
Materials
- Brick
- Foundation: Slab
- Roof: Composition
Condition
- Year built: 1976
Utilities & green energy
- Sewer: Public Sewer
- Water: Public
- Utilities for property: Electricity Connected, Sewer Available, Separate Meters, Water Available, Cable Available
Green energy
- Energy efficient items: Appliances, Doors, HVAC, Lighting, Thermostat, Windows
- Water conservation: Water-Smart Landscaping
Community & HOA
Community
- Features: Curbs
- Security: Carbon Monoxide Detector(s), Smoke Detector(s), Security Lights
- Subdivision: Park View Hills
HOA
- Has HOA: No
Location
- Region: Haltom City
Financial & listing details
- Tax assessed value: $286,877
- Annual tax amount: $6,332
- Date on market: 5/14/2026
- Cumulative days on market: 38 days
- Listing terms: Cash,Conventional,FHA,Texas Vet
- Exclusions: NA
Price history
| Date | Event | Price |
|---|---|---|
| 8/1/2026 | Pending sale | $235,000$145/sqft |
Source: NTREIS #21268679 Report a problem | ||
| 7/31/2026 | Sold | -- |
Source: NTREIS #21268679 Report a problem | ||
| 6/24/2026 | Contingent | $235,000$145/sqft |
Source: NTREIS #21268679 Report a problem | ||
| 6/18/2026 | Price change | $235,000-4.1%$145/sqft |
Source: NTREIS #21268679 Report a problem | ||
| 5/29/2026 | Listed for sale | $245,000$151/sqft |
Source: NTREIS #21268679 Report a problem | ||
| 5/28/2026 | Contingent | $245,000$151/sqft |
Source: NTREIS #21268679 Report a problem | ||
| 5/14/2026 | Listed for sale | $245,000+34.2%$151/sqft |
Source: NTREIS #21268679 Report a problem | ||
| 4/9/2018 | Sold | -- |
Source: Agent Provided Report a problem | ||
| 2/25/2018 | Pending sale | $182,500$113/sqft |
Source: Dallas DFW #13772510 Report a problem | ||
| 2/8/2018 | Listed for sale | $182,500+123.8%$113/sqft |
Source: Keller Williams Realty #13772510 Report a problem | ||
| 12/6/2016 | Listing removed | -- |
Source: Auction.com Report a problem | ||
| 11/19/2016 | Listed for sale | -- |
Source: Auction.com Report a problem | ||
| 4/30/2016 | Listing removed | -- |
Source: Auction.com Report a problem | ||
| 4/27/2016 | Price change | $81,539+25.4%$50/sqft |
Source: Auction.com Report a problem | ||
| 4/21/2016 | Price change | $65,000-23.4%$40/sqft |
Source: Auction.com Report a problem | ||
| 4/19/2016 | Listed for sale | -- |
Source: Auction.com Report a problem | ||
| 6/12/2009 | Listing removed | $84,900$52/sqft |
Source: Keller Williams Realty #11195771 Report a problem | ||
| 6/6/2009 | Price change | $84,900-5.6%$52/sqft |
Source: Keller Williams Realty #11195771 Report a problem | ||
| 5/5/2009 | Listed for sale | $89,900$55/sqft |
Source: Keller Williams Realty #11195771 Report a problem | ||
Public tax history
| Year | Property taxes | Tax assessment |
|---|---|---|
| 2025 | $4,304 -5.9% | $286,877 |
| 2024 | $4,576 +10% | $286,877 +6.5% |
| 2023 | $4,161 -14.8% | $269,317 +11.4% |
| 2022 | $4,886 +2.4% | $241,822 +16.3% |
| 2021 | $4,770 +8% | $207,913 +12.1% |
| 2020 | $4,417 -13.3% | $185,420 -4% |
| 2019 | $5,095 +18.1% | $193,104 +21% |
| 2018 | $4,313 +57.4% | $159,654 +16.6% |
| 2017 | $2,740 +9.3% | $136,955 +2.9% |
| 2016 | $2,508 +4.9% | $133,118 +38.2% |
| 2015 | $2,391 | $96,300 |
| 2014 | $2,391 | $96,300 +6.4% |
| 2013 | -- | $90,500 +0.3% |
| 2012 | -- | $90,200 -2.7% |
| 2011 | -- | $92,700 -0.5% |
| 2010 | -- | $93,200 -6.7% |
| 2009 | -- | $99,900 |
| 2008 | -- | $99,900 +5% |
| 2007 | -- | $95,100 |
| 2006 | -- | $95,100 |
| 2005 | -- | $95,100 |
| 2004 | -- | $95,100 +7.1% |
| 2003 | -- | $88,800 +5.8% |
| 2002 | -- | $83,900 +14.8% |
| 2001 | -- | $73,100 +10.3% |
| 2000 | -- | $66,300 |
Find assessor info on the county website
Neighborhood: Park View Hills
Nearby homes
- $235,2003 bd2 ba1.1k sqft5740 Judie Ct, Haltom City, TX 76148Off Market
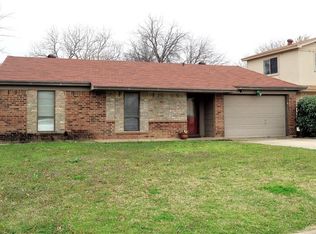
- $247,1003 bd2 ba1.3k sqft5732 Judie Ct, Haltom City, TX 76148Off Market
- $219,9003 bd2 ba1.1k sqft5725 Bonner Dr, Haltom City, TX 76148Off Market
- $248,0003 bd2 ba1.6k sqft5729 Bonner Dr, Haltom City, TX 76148Off Market
- $231,4003 bd1 ba1.1k sqft5721 Bonner Dr, Haltom City, TX 76148Off Market
- $300,9006 bd3 ba2.5k sqft5744 Judie Ct, Haltom City, TX 76148Off Market
- $189,0002 bd1 ba900 sqft5728 Judie Ct, Haltom City, TX 76148Off Market
- $250,6003 bd2 ba1.3k sqft5733 Bonner Dr, Haltom City, TX 76148Off Market
Nearby schools
GreatSchools rating
- 5/10Watauga Elementary SchoolGrades: PK-5Distance: 0.7 mi
- 6/10Watauga Middle SchoolGrades: 6-8Distance: 1.2 mi
- 4/10Haltom High SchoolGrades: 9-12Distance: 1.3 mi
Schools provided by the listing agent
- Elementary: Watauga
- Middle: Watauga
- High: Haltom
- District: Birdville ISD
Source: NTREIS. This data may not be complete. We recommend contacting the local school district to confirm school assignments for this home.
Get a cash offer in 3 minutes
Find out how much your home could sell for in as little as 3 minutes with a no-obligation cash offer.
Estimated market value
$234,800
Get a cash offer in 3 minutes
Find out how much your home could sell for in as little as 3 minutes with a no-obligation cash offer.
Estimated market value
$234,800
- Texas
- Tarrant County
- Haltom City
- 76148
- Park View Hills
- 5736 Judie Ct
Nearby cities
Nearby neighborhoods
Nearby zip codes
Other Haltom City Topics
