Skip main navigation
Sold
  • Price Unknown

    5736 Kenwood Ave, Kansas City, MO 64110

    3beds
    1,354sqft
    Single Family Residence
    Built in 1923
    6,681 Square Feet Lot
    $368,000 Zestimate®
    $--/sqft
    $1,598 Estimated rent

    Home value

    $368,000

    $335,000 - $401,000

    $1,598/mo

    Zestimate® history
    Loading
    Loading...

    Owner options

    List your home for rent

    $1,598/mo

    Rent Zestimate®

    Find your next renter with Zillow Rental Manager. Plus, with online applications, you can quickly screen prospective tenants – for free.

    Learn more

    $1,598/mo

    Rent Zestimate®

    Refinance and save

    Refinancing to a lower rate could help reduce your monthly payments and save thousands over the life of the loan.

    See today's rates

    Explore your selling options

    Work with a Zillow partner agent

    Leverage their expertise and Zillow's premium Showcase listings to get your home seen by more buyers.

    Get started

    List with your own agent

    Get your home in front of millions of buyers by listing it on Zillow.

    Learn how to do it

    Sell it yourself

    Take full control of how buyers see your home on Zillow by listing For Sale by Owner (FSBO).

    List your home

    What's special

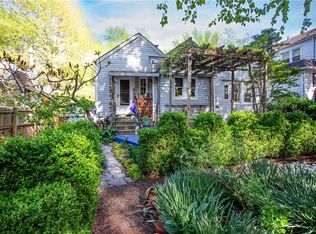
    Quintessential Brookside Craftsman Bungalow with classic stone front porch! Gorgeous natural woodwork and crown molding throughout. Updated kitchen with dark cherry cabinets, sub-zero fridge and Viking gas range. Kitchen leads out to back deck looking over the spacious, fenced back yard. Newer Boiler and seller added ductwork and central air. Private drive. HUGE unfinished attic space has the potential to become an expanded primary suite. Convenient location with walkability to UMKC and Rockhurst, local restaurants (Earls' Premier is 2 blocks away), Crestwood and Brookside shops, and the Trolley trail.

    Zillow last checked:

    Listing updated:

    Listed by:

    Kauffman Group 816-305-6271,

    Weichert, Realtors Welch & Co.,

    Erika Kauffman 816-305-6271,

    Weichert, Realtors Welch & Co.

    Bought with:

    Kauffman Group

    Weichert, Realtors Welch & Co.

    Source: Heartland MLS as distributed by MLS GRID,MLS#: 2617518MLS Logo

    Facts & features

    Interior

    Bedrooms & bathrooms
    • Bedrooms: 3
    • Bathrooms: 1
    • Full bathrooms: 1
    Primary bedroom
    • Features: Built-in Features, Ceiling Fan(s), Wood Floor
    • Level: First
    • Area: 110 Square Feet
    • Dimensions: 11 x 10
    Bedroom 2
    • Features: Wood Floor
    • Level: First
    • Area: 110 Square Feet
    • Dimensions: 11 x 10
    Bedroom 3
    • Features: Carpet
    • Level: Second
    • Area: 104 Square Feet
    • Dimensions: 13 x 8
    Primary bathroom
    • Features: Shower Over Tub
    • Level: First
    Bathroom 2
    • Features: Shower Only
    • Level: Lower
    Dining room
    • Features: Built-in Features, Wood Floor
    • Level: First
    • Area: 169 Square Feet
    • Dimensions: 13 x 13
    Kitchen
    • Features: Built-in Features, Granite Counters, Pantry
    • Level: First
    • Area: 190 Square Feet
    • Dimensions: 19 x 10
    Laundry
    • Level: Lower
    Living room
    • Features: Built-in Features, Fireplace, Wood Floor
    • Level: First
    • Area: 264 Square Feet
    • Dimensions: 24 x 11
    Heating
    • Steam
    Cooling
    • Electric
    Appliances
    • Laundry: In Basement
    Features
    • Custom Cabinets, Pantry
    • Flooring: Wood
    • Windows: Storm Window(s), Wood Frames
    • Basement: Full,Interior Entry,Stone/Rock
    • Attic: Expandable
    • Number of fireplaces: 1
    • Fireplace features: Living Room, Wood Burning
    Interior area
    • Total structure area: 1,354
    • Total interior livable area: 1,354 sqft
    • Finished area above ground: 1,354

    Property

    Parking
    • Total spaces: 2
    • Parking features: Basement, Garage Faces Rear, Tandem
    • Attached garage spaces: 2
    Features
    • Patio & porch: Deck, Porch
    • Fencing: Wood
    Lot
    • Size: 6,681 Square Feet
    • Dimensions: 132 x 50
    • Features: City Lot
    Details
    • Parcel number: 30840211600000000

    Construction

    Type & style
    • Home type: SingleFamily
    • Architectural style: Traditional
    • Property subtype: Single Family Residence
    Materials
    • Stone Trim, Vinyl Siding
    • Roof: Composition
    Condition
    • Year built: 1923

    Utilities & green energy

    • Sewer: Public Sewer
    • Water: Public

    Community & HOA

    Community
    • Subdivision: Kingston
    HOA
    • Has HOA: No
    • Services included: Curbside Recycle, Trash
    Location
    • Region: Kansas City

    Financial & listing details

    • Tax assessed value: $226,830
    • Annual tax amount: $3,615
    • Date on market: 5/29/2026
    • Listing terms: Cash,Conventional,FHA,VA Loan
    • Ownership: Private
    • Road surface type: Paved

    Price history

    DateEventPrice
    7/10/2026Sold--
    Source: Heartland MLS as distributed by MLS GRID #2617518 Report a problem
    6/15/2026Pending sale$339,000$250/sqft
    Source: Heartland MLS as distributed by MLS GRID #2617518 Report a problem
    5/31/2026Contingent$339,000$250/sqft
    Source: Heartland MLS as distributed by MLS GRID #2617518 Report a problem
    5/29/2026Listed for sale$339,000+38.4%$250/sqft
    Source: Heartland MLS as distributed by MLS GRID #2617518 Report a problem
    5/8/2018Sold--
    Source: Agent Provided Report a problem
    4/7/2018Pending sale$245,000$181/sqft
    Source: RE/MAX Elite, REALTORS #2098659 Report a problem
    4/7/2018Listed for sale$245,000+8.9%$181/sqft
    Source: RE/MAX Elite, REALTORS #2098659 Report a problem
    8/4/2017Sold--
    Source: Heartland MLS as distributed by MLS GRID #45001_2051941 Report a problem
    6/29/2017Pending sale$225,000$166/sqft
    Source: BHG Kansas City Homes #2051941 Report a problem
    6/16/2017Listed for sale$225,000+4.7%$166/sqft
    Source: Better Homes and Gardens Real Estate Kansas City Homes #2051941 Report a problem
    12/3/2008Sold--
    Source: Agent Provided Report a problem
    10/30/2008Listed for sale$215,000$159/sqft
    Source: Z57 #1499896 Report a problem
    10/21/2008Listing removed$215,000$159/sqft
    Source: Coldwell Banker** #1499896 Report a problem
    10/9/2008Listed for sale$215,000$159/sqft
    Source: Coldwell Banker** #1499896 Report a problem

    Public tax history

    YearProperty taxesTax assessment
    2025$3,615 +22.2%$43,098 +15%
    2024$2,958 +1%$37,478
    2023$2,930 -19.9%$37,478 -15.7%
    2022$3,657 +0.3%$44,460
    2021$3,645 +8.8%$44,460 +10.2%
    2020$3,351 +2.1%$40,362
    2019$3,281 $40,362 +14.9%
    2018$3,281 +12.6%$35,128
    2017$2,914 +6.5%$35,128 +2.6%
    2016$2,735 +2.4%$34,248 +3%
    2014$2,672 -1.4%$33,250
    2013$2,709 +0.5%$33,250
    2012$2,697 +11.1%$33,250
    2011$2,428 +0.9%$33,250 +10.2%
    2010$2,408 -0.1%$30,166
    2009$2,409 +0.5%$30,166 -0.5%
    2008$2,398 -0.9%$30,324
    2007$2,420 +0%$30,324
    2006$2,420 +67.9%$30,324
    2005$1,441 +0.1%$30,324 +66.3%
    2004$1,440 +14.3%$18,240
    2003$1,260 +0.3%$18,240 +15%
    2002$1,257 +11.7%$15,861
    2001$1,125 $15,861
    Find assessor info on the county website

    Neighborhood: Western 49-63

    Nearby schools

    GreatSchools rating
    Schools provided by the listing agent
    • Elementary: Kansas City

    Source: Heartland MLS as distributed by MLS GRID. This data may not be complete. We recommend contacting the local school district to confirm school assignments for this home.

    Get a cash offer in 3 minutes
    Find out how much your home could sell for in as little as 3 minutes with a no-obligation cash offer.
    Estimated market value
    $368,000
    Get a cash offer in 3 minutes
    Find out how much your home could sell for in as little as 3 minutes with a no-obligation cash offer.
    Estimated market value
    $368,000