Tucked away on a desirable court in the sought-after Forest Hills neighborhood, this beautifully remodeled 4-bedroom, 3.5-bath residence blends timeless character with a warm California-casual aesthetic and thoughtfully curated designer finishes throughout. The home has been extensively updated with permits and features warm wood flooring, designer tile, custom lighting, stylish fixtures, fresh interior and exterior paint, updated electrical, a new roof, and beautiful landscaping. The light-filled kitchen pairs crisp white cabinetry with quartz countertops, open shelving, designer hardware, and elevated finishes that flow seamlessly into the dining and living spaces. A flexible floor plan includes two primary suites, with one conveniently located downstairs and a second upstairs, creating an ideal setup for guests, multigenerational living, or added privacy. The remodeled bathrooms showcase natural wood vanities, statement lighting, beautifully selected tile, and spa-inspired details. The exceptionally clean garage features bright finished walls, abundant lighting, and a durable epoxy-coated floor, creating a polished space with plenty of room for parking, storage, hobbies, or a home workshop. Outside, the charming covered front porch, classic brick accents, lush lawn, and beautiful landscaping create exceptional curb appeal. Stylish, warm, turnkey, and beautifully finished, this is a special opportunity in one of Martinez’s most desirable neighborhoods.
For sale
$1,300,000
5736 Likins Ct, Martinez, CA 94553
4beds
2,377sqft
Single Family Residence
Built in 1958
6,969 Square Feet Lot
$1,258,300 Zestimate®
$547/sqft
$-- HOA
What's special
Classic brick accentsNew roofExceptionally clean garageBeautiful landscapingCharming covered front porchStylish fixturesSpa-inspired details
- 1 day
- 713
- 65
Zillow last checked:
Listing updated:
Listed by:
Lauren Kraus DRE #01802949 925-323-1582,
Coldwell Banker
Source: CCAR,MLS#: 41147555
Facts & features
Interior
Bedrooms & bathrooms
- Bedrooms: 4
- Bathrooms: 4
- Full bathrooms: 3
- Partial bathrooms: 1
Rooms
- Room types: 3 Bedrooms, 2.5 Baths, Primary Bedrm Suite - 1, Main Entry, Primary Bedrm Suites - 2, Dining Room, Family Room
Bathroom
- Features: Shower Over Tub, Updated Baths, Split Bath, Stall Shower, Tile, Tub
Kitchen
- Features: Breakfast Bar, Counter - Solid Surface, Dishwasher, Gas Range/Cooktop, Pantry, Refrigerator, Updated Kitchen
Heating
- Forced Air
Cooling
- Central Air
Appliances
- Included: Dishwasher, Gas Range, Refrigerator, Electric Water Heater
- Laundry: Hookups Only, In Garage
Features
- Breakfast Bar, Counter - Solid Surface, Pantry, Updated Kitchen
- Flooring: Tile, Vinyl
- Windows: Double Pane Windows
- Has fireplace: No
- Fireplace features: None
Interior area
- Total structure area: 2,377
- Total interior livable area: 2,377 sqft
Property
Parking
- Total spaces: 2
- Parking features: Attached, Direct Access, Side Yard Access, Garage Door Opener
- Attached garage spaces: 2
Features
- Levels: Two
- Stories: 2
- Pool features: None
- Fencing: Fenced,Wood
- Has view: Yes
- View description: Hills
Lot
- Size: 6,969 Square Feet
- Features: Court, Sprinklers In Rear, Back Yard, Front Yard, Side Yard, Landscape Back, Landscape Front
Details
- Parcel number: 3662020076
- Special conditions: Standard
- Other equipment: Irrigation Equipment
Construction
Type & style
- Home type: SingleFamily
- Architectural style: Traditional
- Property subtype: Single Family Residence
Materials
- Stucco, Wood Siding
- Foundation: Slab
- Roof: Composition
Condition
- Existing
- New construction: No
- Year built: 1958
Utilities & green energy
- Electric: No Solar
- Sewer: Public Sewer
- Water: Public
Community & HOA
Community
- Subdivision: Forest Hills
HOA
- Has HOA: No
Location
- Region: Martinez
Financial & listing details
- Price per square foot: $547/sqft
- Tax assessed value: $800,700
- Date on market: 9/9/2026
Estimated market value
$1,258,300
$1.20M - $1.32M
$4,036/mo
Price history
| Date | Event | Price |
|---|---|---|
| 9/9/2026 | Listed for sale | $1,300,000+65.6%$547/sqft |
Source:  CCAR #41147555 Report a problem CCAR #41147555 Report a problem | ||
| 6/26/2025 | Sold | $785,000+513.3%$330/sqft |
Source: Public Record Report a problem | ||
| 6/6/2000 | Sold | $128,000-59.4%$54/sqft |
Source: Public Record Report a problem | ||
| 10/29/1999 | Sold | $315,000+1045.5%$133/sqft |
Source: Public Record Report a problem | ||
| 2/7/1996 | Sold | $27,500$12/sqft |
Source: Public Record Report a problem | ||
Public tax history
| Year | Property taxes | Tax assessment |
|---|---|---|
| 2026 | -- | $800,700 +65.4% |
| 2025 | $6,568 +4.6% | $484,129 +2% |
| 2024 | $6,280 +1.8% | $474,637 +2% |
| 2023 | $6,166 +1.7% | $465,331 +2% |
| 2022 | $6,066 +2.9% | $456,208 +2% |
| 2021 | $5,896 +2% | $447,264 +1% |
| 2020 | $5,780 +1.1% | $442,679 +2% |
| 2019 | $5,715 +3.2% | $434,000 +2% |
| 2018 | $5,539 +1.7% | $425,491 +2% |
| 2017 | $5,447 +7.4% | $417,149 +2% |
| 2016 | $5,073 +2.9% | $408,970 +1.5% |
| 2015 | $4,929 | $402,828 +2% |
| 2014 | $4,929 | $394,938 +0.5% |
| 2013 | -- | $393,154 +2% |
| 2012 | -- | $385,446 +2% |
| 2011 | -- | $377,889 +0.8% |
| 2010 | -- | $375,065 -0.2% |
| 2009 | -- | $375,958 +2% |
| 2008 | -- | $368,587 +2% |
| 2007 | -- | $361,360 +2% |
| 2006 | -- | $354,275 +2% |
| 2005 | -- | $347,329 +2% |
| 2004 | -- | $340,520 +1.9% |
| 2003 | -- | $334,280 +2% |
| 2002 | -- | $327,726 +2% |
| 2001 | -- | $321,300 |
Find assessor info on the county website
Monthly payment
Est. payment
Payment breakdown
Explore the cost of this home by adjusting the details. Changes won't be saved.Climate risks
Neighborhood: 94553
Nearby schools
Schools provided by the listing agent
- District: Martinez (925) 335-5800
Source: CCAR. This data may not be complete. We recommend contacting the local school district to confirm school assignments for this home.
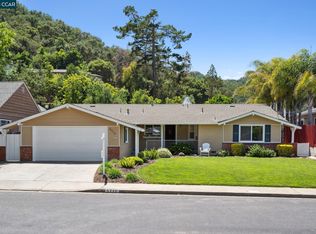
Similar homes
- $740,0004 bd3 ba2.2k sqft5613 Likins Ave, Martinez, CA 94553For Sale
 MLS ID #41147401, Michele DeMartini. CCAR
 - $1,349,0004 bd2 ba2k sqft428 Saddlebrook Ln, Pleasant Hill, CA 94523For Sale
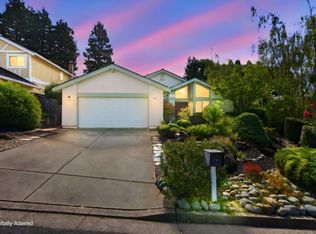 MLS ID #ML82059643, Grace Alicea. MLSListings Inc
 - $1,200,0004 bd3 ba2.3k sqft321 Apollo Way, Pleasant Hill, CA 94523For Sale
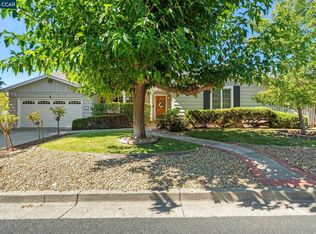 MLS ID #41146868, Christopher Curtis. CCAR
 - $1,595,0004 bd3 ba2.1k sqft416 Verbena Ct, Pleasant Hill, CA 94523For Sale
 MLS ID #41146438, Ronald Spitz. CCAR
Local buyer's agents are ready to help
