Skip main navigation
Sold for $320,000
  • $320,000

    5736 Magnolia Shore Ln, Chester, VA 23831

    2beds
    1,334sqft
    Condominium, Single Family Residence
    Built in 2008
    -- sqft lot
    $343,000 Zestimate®
    $240/sqft
    $2,016 Estimated rent

    Home value

    $343,000

    $326,000 - $360,000

    $2,016/mo

    Zestimate® history
    Loading
    Loading...

    Owner options

    List your home for rent

    $2,016/mo

    Rent Zestimate®

    Find your next renter with Zillow Rental Manager. Plus, with online applications, you can quickly screen prospective tenants – for free.

    Learn more

    $2,016/mo

    Rent Zestimate®

    Refinance and save

    $2,181/mo

    Est. payment

    Refinancing to a lower rate could help reduce your monthly payments and save thousands over the life of the loan.

    See today's rates

    $2,181/mo

    Est. payment

    Explore your selling options

    Work with a Zillow partner agent

    Leverage their expertise and Zillow's premium Showcase listings to get your home seen by more buyers.

    Get started

    List with your own agent

    Get your home in front of millions of buyers by listing it on Zillow.

    Learn how to do it

    Sell it yourself

    Take full control of how buyers see your home on Zillow by listing For Sale by Owner (FSBO).

    List your home

    What's special

    Cozy gas fireplacePrivate outdoor patioSingle - floor layoutExercise roomSpacious bedroomsBreakfast barAdorable residence
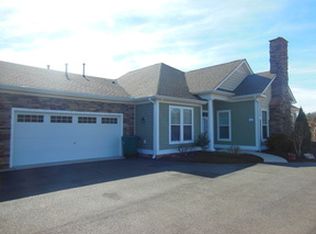
    Are you in search of the perfect home that seamlessly combines MAINTENANCE-FREE living, comfort, convenience, and style? Look no further! Nestled in the charming neighborhood of the Villas at Magnolia Lakes, this ADORABLE residence awaits your discovery. Boasting two spacious bedrooms and two full baths, this FRESHLY PAINTED, move-in ready gem exudes warmth and sophistication. Designed for effortless living, this open floor plan offers spaciousness at every turn, from the airy living area to the well-appointed kitchen complete with a breakfast bar and dining area. Picture yourself unwinding by the cozy gas FIREPLACE, or the private OUTDOOR PATIO in the serene surroundings. Other prominent features include a LARGE laundry room with a storage closet, expansive 2-car garage with automatic door opener, pull-down attic and a PROFESSIONALLY manicured lawn. Beyond your new home, The Villas at Magnolia Lakes unfolds into a VIBRANT community, where the clubhouse offers a pool, exercise room, and a self-serve library. This maintenance-free lifestyle seamlessly blends comfort and coziness, surrounded by the warmth of community connections and the convenience of nearby shopping and restaurants. Don't miss out on the opportunity to make this dream home yours—reach out to your real estate agent today and schedule a showing!

    Zillow last checked:

    Listing updated:

    Listed by:

    Julia Morrison (804)836-5267,

    Long & Foster REALTORS

    Bought with:

    NON MLS USER MLS

    NON MLS OFFICE

    Source: CVRMLS,MLS#: 2406499MLS LogoOriginating MLS: Central Virginia Regional MLS

    Facts & features

    Interior

    Bedrooms & bathrooms
    • Bedrooms: 2
    • Bathrooms: 2
    • Full bathrooms: 2
    Primary bedroom
    • Description: Walk-in closet, en-suite, LVP
    • Level: First
    • Dimensions: 15.3 x 12.3
    Bedroom 2
    • Description: Closet, LVP
    • Level: First
    • Dimensions: 13.3 x 11.0
    Additional room
    • Description: Patio, enclosed
    • Level: First
    • Dimensions: 0 x 0
    Dining room
    • Description: LVP
    • Level: First
    • Dimensions: 19.0 x 11.0
    Foyer
    • Description: Coat closet, tile
    • Level: First
    • Dimensions: 0 x 0
    Other
    • Description: Tub & Shower
    • Level: First
    Great room
    • Description: Gas fireplace, LVP
    • Level: First
    • Dimensions: 19.7 x 13.0
    Kitchen
    • Description: Corian, smooth top stove, lots of storage
    • Level: First
    • Dimensions: 11.10 x 11.0
    Laundry
    • Description: Storage and shelving
    • Level: First
    • Dimensions: 7.8 x 7.8
    Heating
    • Forced Air, Natural Gas
    Cooling
    • Central Air
    Appliances
    • Included: Gas Water Heater
    • Laundry: Washer Hookup, Dryer Hookup
    Features
    • Bedroom on Main Level, Cathedral Ceiling(s), Dining Area, Fireplace, High Speed Internet, Bath in Primary Bedroom, Recessed Lighting, Solid Surface Counters, Wired for Data, Walk-In Closet(s)
    • Flooring: Tile, Vinyl, Wood
    • Doors: Insulated Doors, Storm Door(s)
    • Has basement: No
    • Attic: Access Only
    • Number of fireplaces: 1
    • Fireplace features: Gas
    Interior area
    • Total interior livable area: 1,334 sqft
    • Finished area above ground: 1,334

    Property

    Parking
    • Total spaces: 2
    • Parking features: Attached, Driveway, Garage, Paved
    • Attached garage spaces: 2
    • Has uncovered spaces: Yes
    Features
    • Levels: One
    • Stories: 1
    • Patio & porch: Patio
    • Exterior features: Sprinkler/Irrigation, Paved Driveway
    • Pool features: Pool, Community
    Lot
    • Features: Landscaped
    Details
    • Parcel number: 781653194300004
    • Zoning description: RMF

    Construction

    Type & style
    • Home type: Condo
    • Architectural style: Patio Home
    • Property subtype: Condominium, Single Family Residence
    Materials
    • Frame, Vinyl Siding
    • Roof: Shingle
    Condition
    • Resale
    • New construction: No
    • Year built: 2008

    Utilities & green energy

    • Sewer: Public Sewer
    • Water: Public

    Community & neighborhood

    Community
    • Community features: Common Grounds/Area, Clubhouse, Fitness, Home Owners Association, Lake, Maintained Community, Pond, Pool
    Location
    • Region: Chester
    • Subdivision: Villas At Magnolia Lakes

    HOA & financial

    HOA
    • Has HOA: Yes
    • HOA fee: $295 monthly
    • Amenities included: Landscaping
    • Services included: Clubhouse, Common Areas, Maintenance Grounds, Maintenance Structure, Pool(s), Sewer, Snow Removal, Trash, Water

    Other

    Other facts
    • Ownership: Individuals
    • Ownership type: Sole Proprietor

    Price history

    DateEventPrice
    6/5/2024Sold$320,000$240/sqft
    Source: CVRMLS #2406499 Report a problem
    5/2/2024Pending sale$320,000$240/sqft
    Source: CVRMLS #2406499 Report a problem
    3/26/2024Listed for sale$320,000+29%$240/sqft
    Source: CVRMLS #2406499 Report a problem
    5/29/2018Sold$248,000-10.9%$186/sqft
    Source: Public Record Report a problem
    7/30/2008Sold$278,215$209/sqft
    Source: Public Record Report a problem

    Public tax history

    YearProperty taxesTax assessment
    2025$2,632 +2.5%$295,700 +3.7%
    2024$2,567 +3.5%$285,200 +4.6%
    2023$2,481 +0.7%$272,600 +1.8%
    2022$2,464 +4.2%$267,800 +7.6%
    2021$2,364 $248,800
    2020$2,364 +3.2%$248,800 +3.2%
    2019$2,290 +1.2%$241,000 +1.5%
    2018$2,263 +6.5%$237,400 +2.4%
    2017$2,124 $231,800 +4.7%
    2016$2,124 +11.5%$221,300 +11.5%
    2015$1,905 -1.3%$198,400 -1.3%
    2014$1,931 $201,100
    2013-- $201,100
    2012-- $201,100 -9.8%
    2011-- $222,900 -8.1%
    2010-- $242,500
    2009-- $242,500
    2008-- --

    Find assessor info on the county website

    Neighborhood: 23831

    Nearby schools

    GreatSchools rating
    Schools provided by the listing agent
    • Elementary: Ecoff
    • Middle: Carver
    • High: Bird

    Source: CVRMLS. This data may not be complete. We recommend contacting the local school district to confirm school assignments for this home.

    Get a cash offer in 3 minutes
    Find out how much your home could sell for in as little as 3 minutes with a no-obligation cash offer.
    Estimated market value
    $343,000
    Get a cash offer in 3 minutes
    Find out how much your home could sell for in as little as 3 minutes with a no-obligation cash offer.
    Estimated market value
    $343,000