Discover incredible value in this beautifully designed KB Home paired home located in the sought-after Painted Prairie community. This Energy Star-certified gem offers modern living with sustainable features, including a tankless water heater and energy-efficient GE appliances. The heart of the home is the stylish kitchen, complete with a spacious island perfect for entertaining and daily gatherings.Quality touches like Moen faucets and stunning vinyl plank flooring throughout add a touch of elegance. The fully fenced side yard is ideal for dog owners or those who enjoy outdoor relaxation. Don’t miss your chance to own this amazing home in Painted Prairie—where convenience, comfort, and community come together! Team Lassen represents the
seller/builder as Transaction Broker.
New construction
Price cut: $8K (7/16)
$489,990
5736 N Jebel Street, Aurora, CO 80019
3beds
2,042sqft
Single Family Residence
Built in 2026
2,816 Square Feet Lot
$489,700 Zestimate®
$240/sqft
$140/mo HOA
What's special
- 31 days |
- 218 |
- 13 |
Zillow last checked:
Listing updated:
Listed by:
Team Lassen 303-668-7007 info@teamlassen.com,
MB Team Lassen
Source: REcolorado as distributed by MLS GRID,MLS#: 4981211
Facts & features
Interior
Bedrooms & bathrooms
- Bedrooms: 3
- Bathrooms: 4
- Full bathrooms: 3
- 1/2 bathrooms: 1
- Main level bathrooms: 1
Bedroom
- Features: Primary Suite
- Level: Upper
Bedroom
- Level: Upper
Bedroom
- Level: Basement
Bathroom
- Features: Primary Suite
- Level: Upper
Bathroom
- Level: Upper
Bathroom
- Level: Basement
Bathroom
- Level: Main
Dining room
- Level: Main
Great room
- Level: Main
Loft
- Level: Upper
Heating
- Floor Furnace, Natural Gas
Cooling
- Central Air
Appliances
- Included: Dishwasher, Microwave, Refrigerator, Self Cleaning Oven, Tankless Water Heater
Features
- Kitchen Island, Open Floorplan, Pantry, Stone Counters, Walk-In Closet(s), Wired for Data
- Flooring: Carpet, Vinyl
- Windows: Double Pane Windows
- Basement: Finished,Full,Sump Pump
- Common walls with other units/homes: End Unit,1 Common Wall
Interior area
- Total structure area: 2,042
- Total interior livable area: 2,042 sqft
- Finished area above ground: 1,430
- Finished area below ground: 612
Property
Parking
- Total spaces: 2
- Parking features: Dry Walled, Lighted
- Attached garage spaces: 2
Features
- Levels: Two
- Stories: 2
- Patio & porch: Front Porch
- Exterior features: Lighting, Private Yard
- Fencing: Full
Lot
- Size: 2,816 Square Feet
- Features: Greenbelt, Master Planned, Near Public Transit, Sprinklers In Front
Details
- Parcel number: R0220798
- Special conditions: Standard
Construction
Type & style
- Home type: SingleFamily
- Architectural style: Urban Contemporary
- Property subtype: Single Family Residence
- Attached to another structure: Yes
Materials
- Cement Siding, Frame, Stone
- Foundation: Concrete Perimeter, Slab
- Roof: Composition
Condition
- Under Construction
- New construction: Yes
- Year built: 2026
Details
- Builder model: 1429
- Builder name: KB Home
- Warranty included: Yes
Utilities & green energy
- Sewer: Public Sewer
- Water: Public
- Utilities for property: Cable Available, Electricity Connected, Internet Access (Wired), Natural Gas Connected, Phone Available
Community & HOA
Community
- Security: Carbon Monoxide Detector(s), Smoke Detector(s)
- Subdivision: Painted Prairie
HOA
- Has HOA: Yes
- Amenities included: Garden Area, Park, Playground
- Services included: Maintenance Grounds, Recycling, Snow Removal, Trash
- HOA fee: $140 monthly
- HOA name: Advanced HOA
- HOA phone: 303-482-2213
Location
- Region: Aurora
Financial & listing details
- Price per square foot: $240/sqft
- Annual tax amount: $2,859
- Date on market: 6/19/2026
- Listing terms: 1031 Exchange,Cash,Conventional,FHA,VA Loan
- Ownership: Builder
- Electric utility on property: Yes
- Road surface type: Alley Paved, Paved
Estimated market value
$489,700
$465,000 - $514,000
$3,065/mo
Price history
| Date | Event | Price |
|---|---|---|
| 7/16/2026 | Price change | $489,990-1.6%$240/sqft |
Source:  REcolorado as distributed by MLS GRID #4981211 Report a problem REcolorado as distributed by MLS GRID #4981211 Report a problem | ||
| 6/19/2026 | Listed for sale | $497,990$244/sqft |
Source: REcolorado as distributed by MLS GRID #4981211 Report a problem | ||
Public tax history
Tax history is unavailable.
Monthly payment
Est. payment
Payment breakdown
Explore the cost of this home by adjusting the details. Changes won't be saved.Climate risks
Neighborhood: Painted Prairie
Nearby schools
GreatSchools rating
- 5/10Aurora Highlands P-8Grades: PK-8Distance: 2.9 mi
- 5/10Vista Peak 9-12 PreparatoryGrades: 9-12Distance: 5.9 mi
Schools provided by the listing agent
- Elementary: Aurora Highlands
- Middle: Aurora Highlands
- High: Vista Peak
- District: Adams-Arapahoe 28J
Source: REcolorado as distributed by MLS GRID. This data may not be complete. We recommend contacting the local school district to confirm school assignments for this home.
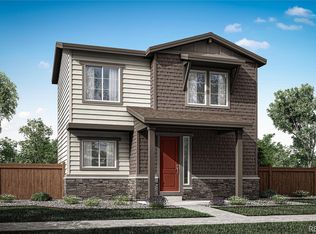
- $549,9003 bd3 ba2.5k sqft5743 N Jebel Way, Aurora, CO 80019New Construction
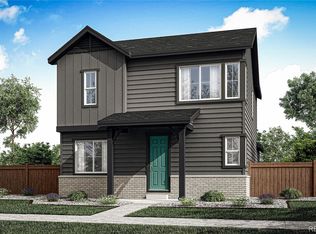
- $499,9003 bd3 ba2.8k sqft20513 E 57th Ave, Aurora, CO 80019New Construction
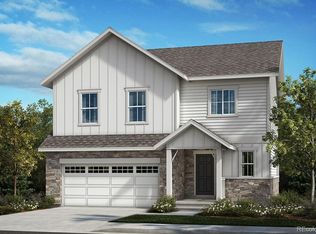
- $518,0003 bd3 ba1.9k sqft20474 E 57th Ave, Aurora, CO 80019New Construction
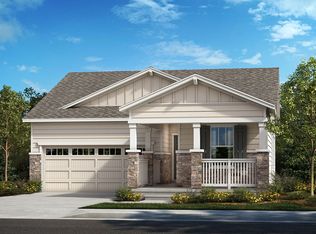
- $605,5004 bd3 ba2.4k sqft5702 N Jebel Ct, Aurora, CO 80019Off Market
- $584,9003 bd3 ba2.5k sqft20553 E 57th Ave, Aurora, CO 80019Sold
- $564,4353 bd3 ba2.1k sqft20493 E 57th Ave, Aurora, CO 80019New Construction
- $489,9903 bd3 ba1.6k sqft20341 E 57th Ave, Aurora, CO 80019New Construction
- $574,9004 bd3 ba3.1k sqft20573 E 57th Ave, Aurora, CO 80019Sold
A local agent can set up tours, give advice and negotiate with sellers.
Similar homes
- $--3 bd3 ba2.3k sqft5991 N Liverpool Ct, Aurora, CO 80019Auction
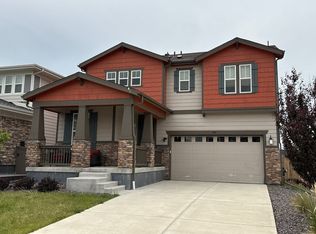 Auction.com 2
 - $514,0004 bd4 ba2.3k sqft6253 N Liverpool Street, Aurora, CO 80019For Sale
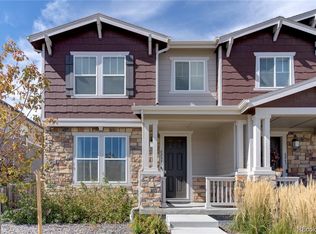
 MLS ID #6341424, Zacharias Andarge, Brokers Guild Real Estate. REcolorado as distributed by MLS GRID
 - $--2 bd2 ba2.1k sqft5031 N Quemoy Ct, Aurora, CO 80019Auction
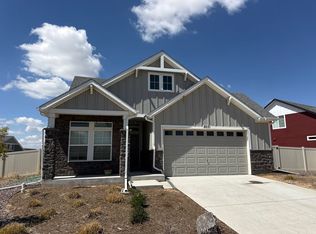 Auction.com 2
 - $444,0003 bd3 ba1.7k sqft20407 E 56th Place, Aurora, CO 80019New Construction
 MLS ID #9651250, Team Lassen, MB Team Lassen. REcolorado as distributed by MLS GRID
 - $444,0003 bd3 ba1.7k sqft5683 N Kirk Court, Aurora, CO 80019New ConstructionREcolorado as distributed by MLS GRID
- from $462,9903 bd3 ba1.4k sqftShire Plan, Green Valley Ranch, Aurora, CO 80019New ConstructionOakwood Homes Denver
- $466,9903 bd3 ba1.4k sqft21229 E 65TH Avenue, Aurora, CO 80019New ConstructionMLS ID #8925130, Kerrie Young, Kerrie A. Young (Independent). REcolorado as distributed by MLS GRID
- $432,0003 bd3 ba1.6k sqft5753 N Lisbon Street, Aurora, CO 80019New ConstructionREcolorado as distributed by MLS GRID
- from $474,9903 bd3 ba1.9k sqftPlan 1925 Plan, Painted Prairie, Aurora, CO 80019New ConstructionKB Home
- from $459,9903 bd3 ba1.4k sqftMonroe | Residence 21221 Plan, Painted Prairie, Aurora, CO 80019New ConstructionCentury Communities
- from $479,9904 bd3 ba2k sqftPlan 2215 Plan, The Garden Collection at Windler, Aurora, CO 80019New ConstructionRisewell Homes
- $545,9003 bd3 ba1.8k sqft5804 N Perth Street, Aurora, CO 80019New ConstructionREcolorado as distributed by MLS GRID
- $--3 bd3 ba1.4k sqft26376 E Byers Pl, Aurora, CO 80018AuctionAuction.com 2
- $--3 bd3 ba2k sqft25502 E 2nd Pl, Aurora, CO 80018AuctionAuction.com 2
- $434,9503 bd3 ba1.4k sqft21371 E 67th Avenue, Aurora, CO 80019New ConstructionREcolorado as distributed by MLS GRID
- from $514,9003 bd3 ba2.6k sqftMonarch Plan, Windler Single Family Homes, Aurora, CO 80019New ConstructionDRB Homes
- $--3 bd2 ba1.8k sqft26732 E Byers Ave, Aurora, CO 80018AuctionServiceLink Auction
- $605,7003 bd3 ba2.3k sqft5802 N Perth Street, Aurora, CO 80019New ConstructionREcolorado as distributed by MLS GRID
- $--3 bd3 ba1.9k sqft9428 Richfield St, Commerce City, CO 80022AuctionAuction.com 2
- from $550,9904 bd4 ba2.3k sqftGriffin Plan, Green Valley Ranch, Aurora, CO 80019New ConstructionOakwood Homes Denver
