Welcome to your dream home located in the picturesque neighborhood of North Kessler Manor. This captivating five-bedroom house boasts unparalleled elegance and charm. Step inside and prepare to be amazed by the open kitchen, featuring updated appliances that will awaken your inner chef. The soaring vaulted ceilings create an inviting atmosphere, perfect for entertaining friends and family or simply enjoying a quiet evening at home. As you explore further, you'll notice the refinished original hardwood floors that add a touch of warmth and character to every room. These timeless features seamlessly blend with modern updates, offering the best of both worlds. With two full baths, mornings will no longer be a hassle as everyone can comfortably get ready for their day. Downstairs you will find the full basement with loads of recreational potential. Whether it's relaxing in your personal oasis or accommodating guests with ease, outside of this magnificent abode lies a large deck overlooking a beautiful yard that beckons you to embrace nature's beauty and create unforgettable memories with loved ones. Host barbecues or unwind after a long day while basking in the serenity this expansive outdoor space offers.
Sold
$350,000
5736 N Oxford St, Indianapolis, IN 46220
5beds
3,101sqft
Residential, Single Family Residence
Built in 1952
0.36 Acres Lot
$387,400 Zestimate®
$113/sqft
$2,889 Estimated rent
Home value
$387,400
$368,000 - $411,000
$2,889/mo
Zestimate® history
Owner options
List your home for rent
$2,889/mo
Rent Zestimate®
Find your next renter with Zillow Rental Manager. Plus, with online applications, you can quickly screen prospective tenants – for free.
$2,889/mo
Rent Zestimate®
Refinance and save
$2,165/mo
Est. payment
Refinancing to a lower rate could help reduce your monthly payments and save thousands over the life of the loan.
$2,165/mo
Est. payment
Explore your selling options
Work with a Zillow partner agent
Leverage their expertise and Zillow's premium Showcase listings to get your home seen by more buyers.
Get startedList with your own agent
Get your home in front of millions of buyers by listing it on Zillow.
Learn how to do itSell it yourself
Take full control of how buyers see your home on Zillow by listing For Sale by Owner (FSBO).
List your homeWhat's special
Large deckSoaring vaulted ceilingsOpen kitchenRefinished original hardwood floorsBeautiful yardUpdated appliances
Zillow last checked:
Listing updated:
Listed by:
Gavin Frost 317-341-1070,
F.C. Tucker Company
Bought with:
Donald Lawless
F.C. Tucker Company
Tyler Fager
F.C. Tucker Company
Source: MIBOR as distributed by MLS GRID,MLS#: 21960801
Facts & features
Interior
Bedrooms & bathrooms
- Bedrooms: 5
- Bathrooms: 2
- Full bathrooms: 2
- Main level bathrooms: 1
- Main level bedrooms: 2
Primary bedroom
- Level: Upper
- Area: 324 Square Feet
- Dimensions: 18x18
Bedroom 2
- Level: Upper
- Area: 120 Square Feet
- Dimensions: 15x8
Bedroom 3
- Level: Upper
- Area: 120 Square Feet
- Dimensions: 12x10
Bedroom 4
- Level: Main
- Area: 117 Square Feet
- Dimensions: 13x9
Bedroom 5
- Level: Main
- Area: 110 Square Feet
- Dimensions: 11x10
Breakfast room
- Level: Main
- Area: 81 Square Feet
- Dimensions: 9x9
Dining room
- Level: Main
- Area: 96 Square Feet
- Dimensions: 12x8
Family room
- Level: Main
- Area: 168 Square Feet
- Dimensions: 14x12
Kitchen
- Level: Main
- Area: 154 Square Feet
- Dimensions: 14x11
Living room
- Level: Main
- Area: 242 Square Feet
- Dimensions: 22x11
Heating
- Forced Air, Natural Gas
Cooling
- Central Air
Appliances
- Included: Dishwasher, Disposal, Gas Water Heater, Microwave, Gas Oven, Refrigerator, Water Softener Owned
- Laundry: In Basement
Features
- Vaulted Ceiling(s), Hardwood Floors, High Speed Internet, Wired for Data, Kitchen Island
- Flooring: Hardwood
- Windows: Wood Work Painted
- Basement: Unfinished
- Number of fireplaces: 1
- Fireplace features: Gas Log, Living Room, Wood Burning
Interior area
- Total structure area: 3,101
- Total interior livable area: 3,101 sqft
- Finished area below ground: 0
Property
Parking
- Total spaces: 1
- Parking features: Asphalt, Attached
- Attached garage spaces: 1
Features
- Levels: Two
- Stories: 2
- Patio & porch: Deck, Porch
- Fencing: Fenced,Full
Lot
- Size: 0.36 Acres
- Features: Mature Trees, Trees-Small (Under 20 Ft)
Details
- Parcel number: 490705113035000801
- Horse amenities: None
Construction
Type & style
- Home type: SingleFamily
- Architectural style: Cape Cod
- Property subtype: Residential, Single Family Residence
Materials
- Aluminum Siding, Brick
- Foundation: Block
Condition
- New construction: No
- Year built: 1952
Utilities & green energy
- Water: Public
Community & HOA
Community
- Subdivision: Brockton
HOA
- Has HOA: No
Location
- Region: Indianapolis
Financial & listing details
- Price per square foot: $113/sqft
- Tax assessed value: $308,000
- Annual tax amount: $2,812
- Date on market: 1/26/2024
- Cumulative days on market: 2 days
Price history
| Date | Event | Price |
|---|---|---|
| 3/12/2024 | Sold | $350,000$113/sqft |
Source:  MIBOR as distributed by MLS GRID #21960801 Report a problem MIBOR as distributed by MLS GRID #21960801 Report a problem | ||
| 1/29/2024 | Pending sale | $350,000$113/sqft |
Source: MIBOR as distributed by MLS GRID #21960801 Report a problem | ||
| 1/26/2024 | Listed for sale | $350,000+52.2%$113/sqft |
Source: MIBOR as distributed by MLS GRID #21960801 Report a problem | ||
| 9/29/2016 | Sold | $230,000-4.1%$74/sqft |
Source: MIBOR as distributed by MLS GRID #21428200 Report a problem | ||
| 9/3/2016 | Pending sale | $239,900$77/sqft |
Source: Court Realty #21428200 Report a problem | ||
| 8/12/2016 | Price change | $239,900-2%$77/sqft |
Source: Court Realty #21428200 Report a problem | ||
| 7/23/2016 | Listed for sale | $244,900$79/sqft |
Source: MIBOR REALTOR Association #21428200 Report a problem | ||
Public tax history
| Year | Property taxes | Tax assessment |
|---|---|---|
| 2025 | $3,123 +6.7% | $308,000 +17.4% |
| 2024 | $2,928 -5.7% | $262,300 +5.7% |
| 2023 | $3,106 +10.5% | $248,100 -4.6% |
| 2022 | $2,812 +7.1% | $260,100 +7.5% |
| 2021 | $2,625 +6.7% | $241,900 +7.3% |
| 2020 | $2,461 +1.2% | $225,500 +8.5% |
| 2019 | $2,431 +16.8% | $207,900 +2.1% |
| 2018 | $2,082 +5% | $203,700 +5.5% |
| 2017 | $1,982 -5.2% | $193,100 +5% |
| 2016 | $2,091 +8.2% | $183,900 +2.2% |
| 2014 | $1,932 +0.1% | $180,000 +0.6% |
| 2013 | $1,931 | $179,000 +2.8% |
| 2012 | $1,931 | $174,200 +1.7% |
| 2011 | -- | $171,300 |
| 2010 | $1,772 -7.7% | $171,300 -5.8% |
| 2009 | $1,921 | $181,900 +5% |
| 2007 | -- | $173,200 -19.4% |
| 2006 | -- | $214,800 +61.4% |
| 2005 | -- | $133,100 |
| 2004 | -- | $133,100 |
| 2003 | -- | $133,100 +156% |
| 2002 | -- | $52,000 +200.1% |
| 2001 | -- | $17,330 |
| 2000 | -- | $17,330 |
Find assessor info on the county website
Neighborhood: Millersville
Nearby homes
- $252,8003 bd0 ba918 sqft5742 N Oxford St, Indianapolis, IN 46220Off Market
- $346,4003 bd2 ba2.6k sqft5730 N Oxford St, Indianapolis, IN 46220Off Market
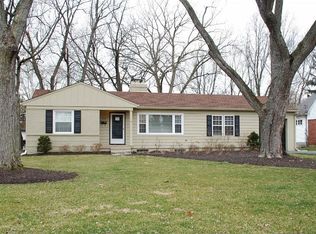
- $240,2003 bd-- ba1k sqft5748 N Oxford St, Indianapolis, IN 46220Off Market
- $339,1002 bd6 ba1.2k sqft5724 N Oxford St, Indianapolis, IN 46220Off Market
- $340,6003 bd2 ba2.3k sqft5718 N Oxford St, Indianapolis, IN 46220Off Market
- $333,0003 bd1 ba1.9k sqft5735 N Oxford St, Indianapolis, IN 46220Off Market
- $325,6003 bd2 ba2k sqft5735 N Rural St, Indianapolis, IN 46220Off Market
- $383,9004 bd2 ba3.2k sqft5741 N Oxford St, Indianapolis, IN 46220Off Market
Nearby schools
GreatSchools rating
- 6/10Rousseau McClellan School 91Grades: PK-5Distance: 1 mi
- NABroad Ripple Middle School - An IB World SchoolGrades: 6-8Distance: 1.4 mi
- 2/10Shortridge High SchoolGrades: 9-12Distance: 3.5 mi
Schools provided by the listing agent
- Elementary: James Whitcomb Riley School 43
- High: George Washington High School
Source: MIBOR as distributed by MLS GRID. This data may not be complete. We recommend contacting the local school district to confirm school assignments for this home.
Get a cash offer in 3 minutes
Find out how much your home could sell for in as little as 3 minutes with a no-obligation cash offer.
Estimated market value
$387,400
Get a cash offer in 3 minutes
Find out how much your home could sell for in as little as 3 minutes with a no-obligation cash offer.
Estimated market value
$387,400
- Indiana
- Marion County
- Indianapolis
- 46220
- Millersville
- 5736 N Oxford St
Nearby cities
Nearby neighborhoods
Nearby zip codes
Other Indianapolis Topics
