Skip main navigation
Off market
  • $478,800

    5736 N Woodland Pt #A, Parkville, MO 64152

    4beds
    3baths
    --sqft
    SingleFamily
    Built in 1988
    -- sqft lot
    $478,800 Zestimate®
    $--/sqft
    $2,635 Estimated rent

    Home value

    $478,800

    $436,000 - $531,000

    $2,635/mo

    Zestimate® history
    Loading
    Loading...

    Owner options

    List your home for rent

    $2,635/mo

    Rent Zestimate®

    Find your next renter with Zillow Rental Manager. Plus, with online applications, you can quickly screen prospective tenants – for free.

    Learn more

    $2,635/mo

    Rent Zestimate®

    Refinance and save

    $3,052/mo

    Est. payment

    Refinancing to a lower rate could help reduce your monthly payments and save thousands over the life of the loan.

    See today's rates

    $3,052/mo

    Est. payment

    Explore your selling options

    Work with a Zillow partner agent

    Leverage their expertise and Zillow's premium Showcase listings to get your home seen by more buyers.

    Get started

    List with your own agent

    Get your home in front of millions of buyers by listing it on Zillow.

    Learn how to do it

    Sell it yourself

    Take full control of how buyers see your home on Zillow by listing For Sale by Owner (FSBO).

    List your home

    What's special

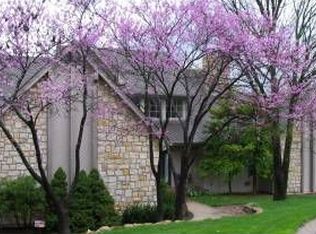
    This gorgeous home in Riss Lake, located in a cul-de-sac with lake views, is PRICED TO SELL! Beautiful tile floors greet you as you come into the Entry, which also has a stunning chandelier & 20+” ceilings! You can’t help but immediately notice the scenic lake view that is noticeable from the floor to ceiling windows in the spacious Great Room. This space also features a fabulous floor to ceiling brick fireplace, highlighted by up lighting! The box ceiling also incorporates a ceiling fan! Adjacent is the Formal Dining Room, which has access to the Screened Porch! Another feature in this room, & throughout the home, is plantation shutters! The Kitchen is a chef’s dream! Gorgeous granite counters, island & sink gleam! TONS of freshly painted cabinets! New faucet & hardware! A kick plate for central vac! Travertine backsplash, pendant lights & window over the sink that views the Sun Porch are additional touches! The Sun Porch features new screens all the way around & a custom painted ceiling fan, as well as the serene views of Riss Lake! The Laundry Rm, a half bath & access to the 3 car, extra deep/wide garage are available off the Kitchen! Down the hall is the private Master Suite! Note the vaulted ceilings & door straight to the deck & another brick fireplace! The Master Bath is a masterpiece, w/a Turkish limestone Jacuzzi tub & shower w/new Kohler hardware! The shower has a custom door, river rock base & dual showerhead! There are his/her sinks AND closets & a new, built in linen closet! Make your way up to the 2nd floor landing & look around – soak in the interior & exterior views! Bedrooms 1 & 2 have double door closets & share a Jack/Jill Bath, which has a large linen closet & attic access. Bedroom 3 has a ceiling fan & large walk-in closet as well as French Doors! Work your way back down to the walk-out Basement & you might find a space you won’t want or need to leave! This huge space has a travertine tile bar & mini Kitchen! There is an office w/recessed lights & door to the double deck! Another brick fireplace & ceiling fan are featured on this level as well as a full bath & TONS of storage! Wood blinds! You also have access to the large, private entertaining space outside! There are new lights & the front door ~ the exterior was custom, hand painted in 2007! So much more than space here to describe – at this price, this gem won’t be available long ~ call me TODAY for the opportunity to make this your new home! Neighborhood Description Neighborhood ammenties include pool, Party Room, Play Area, Curbside Recycle, Tennis Courts, Trash Pick Up, Boat Dock!

    This property is not currently displayed as for sale or rent on Zillow. This may be different from what's on other websites or public sources.
    Facts & features

    Interior

    Bedrooms & bathrooms
    • Bedrooms: 4
    • Bathrooms: 3.5
    Cooling
    • Central
    Appliances
    • Included: Dishwasher, Garbage disposal, Microwave, Range / Oven
    Features
    • Flooring: Tile, Carpet, Hardwood
    • Basement: Finished
    • Has fireplace: Yes

    Property

    Parking
    • Total spaces: 3
    • Parking features: Garage - Attached
    Features
    • Has view: Yes
    • View description: Water
    • Has water view: Yes
    • Water view: Water

    Construction

    Type & style
    • Home type: SingleFamily
    Materials
    • Roof: Shake / Shingle
    Condition
    • Year built: 1988

    Community & HOA

    Location
    • Region: Parkville

    Price history

    DateEventPrice
    10/2/2010Listing removed$539,900
    Source: Reece and Nichols Realtors #1648867 Report a problem
    6/6/2010Price change$539,900-3.6%
    Source: Reece and Nichols Realtors #1648867 Report a problem
    5/8/2010Price change$559,900-2.6%
    Source: Reece and Nichols Realtors #1648867 Report a problem
    1/10/2010Listed for sale$575,000
    Source: Reece and Nichols Realtors #1648867 Report a problem

    Public tax history

    Tax history is unavailable.

    Neighborhood: 64152

    Nearby schools

    GreatSchools rating
    Schools provided by the listing agent
    • Elementary: English Landing
    • Middle: Lakeview
    • High: Park Hill South
    • District: Park Hill

    Source: The MLS. This data may not be complete. We recommend contacting the local school district to confirm school assignments for this home.

    Get a cash offer in 3 minutes
    Find out how much your home could sell for in as little as 3 minutes with a no-obligation cash offer.
    Estimated market value
    $478,800
    Get a cash offer in 3 minutes
    Find out how much your home could sell for in as little as 3 minutes with a no-obligation cash offer.
    Estimated market value
    $478,800