Beautiful English TUDOR! Walk to McMenamins Kennedy School, New Seasons, UofO campus, coffee roaster/cafe, local pub, pet store, Walgreens, Alberta Arts District, coffee shops, liquor store, restaurants, art galleries, specialty shops, bike/bus routes and parks. Close to Cascade Station and PDX. Per Walkscore.com: 85-very walkable, Biker Paradise 96, one block to 2 bus stops. [Home Energy Score = 1. HES Report at https://rpt.greenbuildingregistry.com/hes/OR10230654]
Sold
Street View
$725,000
5736 NE 32nd Pl, Portland, OR 97211
4beds
2,494sqft
Residential, Single Family Residence
Built in 1939
5,227 Square Feet Lot
$726,500 Zestimate®
$291/sqft
$3,983 Estimated rent
Home value
$726,500
$668,000 - $792,000
$3,983/mo
Zestimate® history
Owner options
List your home for rent
$3,983/mo
Rent Zestimate®
Find your next renter with Zillow Rental Manager. Plus, with online applications, you can quickly screen prospective tenants – for free.
$3,983/mo
Rent Zestimate®
Refinance and save
$4,737/mo
Est. payment
Refinancing to a lower rate could help reduce your monthly payments and save thousands over the life of the loan.
$4,737/mo
Est. payment
Explore your selling options
Work with a Zillow partner agent
Leverage their expertise and Zillow's premium Showcase listings to get your home seen by more buyers.
Get startedList with your own agent
Get your home in front of millions of buyers by listing it on Zillow.
Learn how to do itSell it yourself
Take full control of how buyers see your home on Zillow by listing For Sale by Owner (FSBO).
List your homeWhat's special
Professionally landscaped yardHot tub spaGlue chip glassMature plantsGourmet kitchenHeated tile floorHardwood floors
Zillow last checked:
Listing updated:
Listed by:
Richard Hogan richard@legacyrealtyco.com,
Legacy Realty Co.Com
Bought with:
Jimi Hendrix, 201219875
Neighbors Realty
Source: RMLS (OR),MLS#: 24653573
Facts & features
Interior
Bedrooms & bathrooms
- Bedrooms: 4
- Bathrooms: 2
- Full bathrooms: 1
- Partial bathrooms: 1
- Main level bathrooms: 1
Rooms
- Room types: Bedroom 4, Wine Cellar, Bonus Room, Bedroom 2, Bedroom 3, Dining Room, Family Room, Kitchen, Living Room, Primary Bedroom
Primary bedroom
- Features: Ceiling Fan, Skylight, Ensuite, Vaulted Ceiling, Vinyl Floor, Walkin Closet, Wallto Wall Carpet
- Level: Upper
- Area: 195
- Dimensions: 15 x 13
Bedroom 2
- Features: Ceiling Fan, Hardwood Floors, Walkin Closet
- Level: Main
- Area: 132
- Dimensions: 12 x 11
Bedroom 3
- Features: Ceiling Fan, Hardwood Floors, Walkin Closet
- Level: Main
- Area: 130
- Dimensions: 13 x 10
Bedroom 4
- Features: Walkin Closet, Wallto Wall Carpet
- Level: Lower
- Area: 132
- Dimensions: 12 x 11
Dining room
- Features: Coved, Hardwood Floors
- Level: Main
- Area: 110
- Dimensions: 11 x 10
Family room
- Features: High Speed Internet, Wallto Wall Carpet
- Level: Lower
- Area: 240
- Dimensions: 20 x 12
Kitchen
- Features: Builtin Range, Cook Island, Dishwasher, Disposal, Gas Appliances, Gourmet Kitchen, Nook, Pantry, Builtin Oven, Double Sinks, Granite, Tile Floor
- Level: Main
- Area: 210
- Width: 10
Living room
- Features: Ceiling Fan, Coved, Fireplace, Hardwood Floors
- Level: Lower
- Area: 121
- Dimensions: 11 x 11
Heating
- Forced Air, Radiant, Fireplace(s)
Cooling
- Central Air
Appliances
- Included: Built In Oven, Built-In Range, Cooktop, Dishwasher, Disposal, Free-Standing Refrigerator, Gas Appliances, Instant Hot Water, Plumbed For Ice Maker, Stainless Steel Appliance(s), Washer/Dryer, Gas Water Heater, Tankless Water Heater
- Laundry: Laundry Room
Features
- Ceiling Fan(s), Granite, High Speed Internet, Vaulted Ceiling(s), Walk-In Closet(s), Coved, Cook Island, Gourmet Kitchen, Nook, Pantry, Double Vanity, Kitchen Island, Tile
- Flooring: Hardwood, Heated Tile, Tile, Wall to Wall Carpet, Vinyl
- Doors: Storm Door(s)
- Windows: Double Pane Windows, Storm Window(s), Vinyl Frames, Wood Frames, Skylight(s)
- Basement: Crawl Space,Finished,Partial
- Number of fireplaces: 1
- Fireplace features: Gas
Interior area
- Total structure area: 2,494
- Total interior livable area: 2,494 sqft
Property
Parking
- Total spaces: 1
- Parking features: Driveway, On Street, Garage Door Opener, Detached
- Garage spaces: 1
- Has uncovered spaces: Yes
Accessibility
- Accessibility features: Builtin Lighting, Main Floor Bedroom Bath, Parking, Accessibility
Features
- Stories: 3
- Patio & porch: Patio, Porch
- Exterior features: Gas Hookup
- Has spa: Yes
- Spa features: Free Standing Hot Tub
- Fencing: Fenced
Lot
- Size: 5,227 Square Feet
- Dimensions: 50 x 100
- Features: Corner Lot, Level, On Busline, SqFt 5000 to 6999
Details
- Additional structures: GasHookup
- Parcel number: R190681
Construction
Type & style
- Home type: SingleFamily
- Architectural style: English,Tudor
- Property subtype: Residential, Single Family Residence
Materials
- Brick, Cedar, Shake Siding, Insulation and Ceiling Insulation
- Foundation: Concrete Perimeter
- Roof: Composition
Condition
- Resale
- New construction: No
- Year built: 1939
Utilities & green energy
- Gas: Gas Hookup, Gas
- Sewer: Public Sewer
- Water: Public
- Utilities for property: Cable Connected
Green energy
- Water conservation: Dual Flush Toilet
Community & HOA
Community
- Security: Security Lights
HOA
- Has HOA: No
Location
- Region: Portland
Financial & listing details
- Price per square foot: $291/sqft
- Tax assessed value: $666,420
- Annual tax amount: $5,172
- Date on market: 8/23/2024
- Cumulative days on market: 173 days
- Listing terms: Cash,Conventional,FHA,VA Loan
- Road surface type: Paved
Price history
| Date | Event | Price |
|---|---|---|
| 3/20/2025 | Sold | $725,000-1.9%$291/sqft |
Source:  RMLS (OR) #24653573 Report a problem RMLS (OR) #24653573 Report a problem | ||
| 2/14/2025 | Pending sale | $739,000$296/sqft |
Source: RMLS (OR) #24653573 Report a problem | ||
| 2/5/2025 | Price change | $739,000-1.3%$296/sqft |
Source: RMLS (OR) #24653573 Report a problem | ||
| 1/27/2025 | Price change | $749,000-3.9%$300/sqft |
Source: RMLS (OR) #24653573 Report a problem | ||
| 12/13/2024 | Listed for sale | $779,000+345.1%$312/sqft |
Source: RMLS (OR) #24653573 Report a problem | ||
| 7/24/1997 | Sold | $175,000$70/sqft |
Source: Public Record Report a problem | ||
Public tax history
| Year | Property taxes | Tax assessment |
|---|---|---|
| 2025 | $5,365 +3.7% | $199,110 +3% |
| 2024 | $5,172 +4% | $193,320 +3% |
| 2023 | $4,974 +2.2% | $187,690 +3% |
| 2022 | $4,866 +1.7% | $182,230 +3% |
| 2021 | $4,784 +9% | $176,930 +3% |
| 2020 | $4,389 +3.8% | $171,780 +3% |
| 2019 | $4,227 | $166,780 +3% |
| 2018 | $4,227 +3% | $161,930 +3% |
| 2017 | $4,103 +14% | $157,220 +3% |
| 2016 | $3,599 | $152,650 +3% |
| 2015 | $3,599 +2.7% | $148,210 +3% |
| 2014 | $3,505 +3.9% | $143,900 +3% |
| 2013 | $3,372 +10.5% | $139,710 +3% |
| 2012 | $3,050 +3.9% | $135,650 +3% |
| 2011 | $2,935 +5.4% | $131,700 +3% |
| 2010 | $2,785 +2.7% | $127,870 +3% |
| 2009 | $2,712 +6% | $124,150 +3% |
| 2008 | $2,560 +0.3% | $120,540 +3% |
| 2007 | $2,552 +11.4% | $117,030 +3% |
| 2006 | $2,292 +4.7% | $113,630 +3% |
| 2005 | $2,189 -8.2% | $110,330 +3% |
| 2004 | $2,384 +2.3% | $107,120 +3% |
| 2003 | $2,332 +8.9% | $104,000 +3% |
| 2002 | $2,141 +7.4% | $100,980 +6.1% |
| 2000 | $1,994 | $95,190 |
Find assessor info on the county website
Neighborhood: Concordia
Nearby homes
- $634,7002 bd1 ba2.4k sqft5726 NE 32nd Pl, Portland, OR 97211Off Market

- $755,1004 bd2 ba2.1k sqft5714 NE 32nd Pl, Portland, OR 97211Off Market

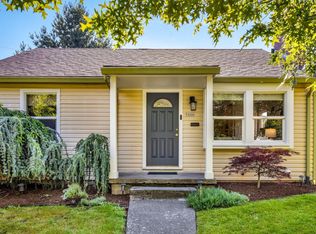
- $700,0003 bd2 ba1.6k sqft5806 NE 32nd Pl, Portland, OR 97211Sold
- $647,9002 bd1 ba2.4k sqft5735 NE 33rd Ave, Portland, OR 97211Off Market
- $493,4004 bd1 ba1.5k sqft5725 NE 33rd Ave, Portland, OR 97211Off Market
- $477,3002 bd1 ba844 sqft5704 NE 32nd Pl, Portland, OR 97211Off Market
- $498,9003 bd1 ba1.2k sqft5715 NE 33rd Ave, Portland, OR 97211Off Market
- $723,4002 bd2 ba2.3k sqft3234 NE Jarrett St, Portland, OR 97211Off Market
Nearby schools
GreatSchools rating
- 6/10Faubion Elementary SchoolGrades: PK-8Distance: 0.5 mi
- 5/10Jefferson High SchoolGrades: 9-12Distance: 2 mi
- 4/10Leodis V. McDaniel High SchoolGrades: 9-12Distance: 2.9 mi
Schools provided by the listing agent
- Elementary: Faubion
- Middle: Faubion
- High: Jefferson,Leodis Mcdaniel
Source: RMLS (OR). This data may not be complete. We recommend contacting the local school district to confirm school assignments for this home.
Get a cash offer in 3 minutes
Find out how much your home could sell for in as little as 3 minutes with a no-obligation cash offer.
Estimated market value
$726,500
Get a cash offer in 3 minutes
Find out how much your home could sell for in as little as 3 minutes with a no-obligation cash offer.
Estimated market value
$726,500
- Oregon
- Multnomah County
- Portland
- 97211
- Concordia
- 5736 NE 32nd Pl
