Skip main navigation
Sold
  • Price Unknown

    5736 NW Plantation Ln, Lees Summit, MO 64064

    2beds
    1,300sqft
    Condominium
    Built in 2003
    -- sqft lot
    $244,000 Zestimate®
    $--/sqft
    $1,874 Estimated rent

    Home value

    $244,000

    $220,000 - $271,000

    $1,874/mo

    Zestimate® history
    Loading
    Loading...

    Owner options

    List your home for rent

    $1,874/mo

    Rent Zestimate®

    Find your next renter with Zillow Rental Manager. Plus, with online applications, you can quickly screen prospective tenants – for free.

    Learn more

    $1,874/mo

    Rent Zestimate®

    Refinance and save

    $135/mo

    Est. payment

    Refinancing to a lower rate could help reduce your monthly payments and save thousands over the life of the loan.

    See today's rates

    $135/mo

    Est. payment

    Explore your selling options

    Work with a Zillow partner agent

    Leverage their expertise and Zillow's premium Showcase listings to get your home seen by more buyers.

    Get started

    List with your own agent

    Get your home in front of millions of buyers by listing it on Zillow.

    Learn how to do it

    Sell it yourself

    Take full control of how buyers see your home on Zillow by listing For Sale by Owner (FSBO).

    List your home

    What's special

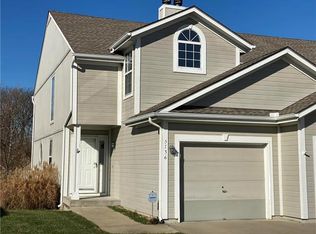
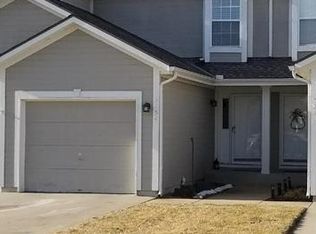
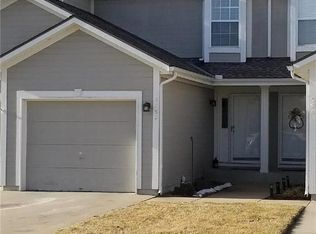
    Bright, inviting, and move-in ready, this end-unit home offers the perfect blend of comfort and convenience. Natural light fills every room, creating a warm and open atmosphere throughout. Backing to peaceful nature with no neighbors behind, you’ll enjoy rare privacy and a beautiful view right from your own backyard. Step onto the brand-new private deck—perfect for relaxing with your morning coffee, entertaining friends, or simply soaking up the quiet surroundings. Inside, the remodeled kitchen features modern updates designed to make cooking and hosting effortless. Upstairs, laundry is conveniently located on the same level as the bedrooms, adding everyday ease. The unfinished basement offers endless possibilities—whether you dream of a workout room, man-cave, office, or extra storage space, the potential is yours to shape. With affordable dues covering lawn care, exterior paint, trash, and recycling, this home makes low-maintenance living a reality. Set in an impeccable location close to shopping, dining, and commuter routes, it combines functionality, privacy, and lifestyle all in one. A true opportunity you won’t want to miss!

    Zillow last checked:

    Listing updated:

    Listed by:

    Blake Lammers 573-239-2225,

    ReeceNichols - Lees Summit,

    Rob Ellerman Team 816-304-4434,

    ReeceNichols - Lees Summit

    Bought with:

    Heather Wells, 1999121835

    ReeceNichols - Lees Summit

    Source: Heartland MLS as distributed by MLS GRID,MLS#: 2571194MLS Logo

    Facts & features

    Interior

    Bedrooms & bathrooms
    • Bedrooms: 2
    • Bathrooms: 3
    • Full bathrooms: 2
    • 1/2 bathrooms: 1
    Primary bedroom
    • Features: Carpet, Ceiling Fan(s)
    • Level: Second
    • Area: 208 Square Feet
    • Dimensions: 16 x 13
    Bedroom 2
    • Features: Carpet, Ceiling Fan(s)
    • Level: Second
    • Area: 176 Square Feet
    • Dimensions: 11 x 16
    Bathroom 1
    • Features: Shower Only
    • Level: Second
    Bathroom 2
    • Features: Shower Over Tub
    • Level: Second
    Dining room
    • Features: Carpet, Ceiling Fan(s)
    • Level: First
    • Area: 70 Square Feet
    • Dimensions: 10 x 7
    Half bath
    • Level: First
    Kitchen
    • Features: Luxury Vinyl
    • Level: First
    • Area: 90 Square Feet
    • Dimensions: 10 x 9
    Living room
    • Features: Carpet, Fireplace
    • Level: First
    • Area: 225 Square Feet
    • Dimensions: 15 x 15
    Heating
    • Electric, Heat Pump
    Cooling
    • Electric, Heat Pump
    Appliances
    • Laundry: Bedroom Level, In Hall
    Features
    • Pantry, Vaulted Ceiling(s)
    • Flooring: Carpet, Luxury Vinyl
    • Doors: Storm Door(s)
    • Basement: Full,Interior Entry,Unfinished
    • Number of fireplaces: 1
    • Fireplace features: Living Room, Wood Burning
    Interior area
    • Total structure area: 1,300
    • Total interior livable area: 1,300 sqft
    • Finished area above ground: 1,300
    • Finished area below ground: 0

    Property

    Parking
    • Total spaces: 1
    • Parking features: Attached, Garage Faces Front
    • Attached garage spaces: 1
    Features
    • Patio & porch: Patio
    • Fencing: Privacy
    Lot
    • Size: 849 Square Feet
    • Features: Adjoin Greenspace, City Lot, Corner Lot, Level
    Details
    • Parcel number: 34930013100000000

    Construction

    Type & style
    • Home type: Condo
    • Architectural style: Traditional
    • Property subtype: Condominium
    Materials
    • Wood Siding
    • Roof: Composition
    Condition
    • Year built: 2003

    Utilities & green energy

    • Sewer: Public Sewer
    • Water: Public

    Community & HOA

    Community
    • Subdivision: Condos of Oaks Ridge Meadows
    HOA
    • Has HOA: Yes
    • Amenities included: Trail(s)
    • Services included: Maintenance Structure, Maintenance Grounds, Insurance, Trash
    • HOA fee: $135 monthly
    • HOA name: Oaks Ridge Meadows Plat 5
    Location
    • Region: Lees Summit

    Financial & listing details

    • Annual tax amount: $2,372
    • Date on market: 8/28/2025
    • Listing terms: Cash,Conventional
    • Ownership: Private

    Price history

    DateEventPrice
    9/30/2025Sold--
    Source: Heartland MLS as distributed by MLS GRID #2571194 Report a problem
    9/1/2025Pending sale$225,000$173/sqft
    Source: Heartland MLS as distributed by MLS GRID #2571194 Report a problem
    8/28/2025Listed for sale$225,000+50.1%$173/sqft
    Source: Heartland MLS as distributed by MLS GRID #2571194 Report a problem
    1/22/2021Sold--
    Source: Heartland MLS as distributed by MLS GRID #2255143 Report a problem
    12/10/2020Pending sale$149,900$115/sqft
    Source: Heartland MLS as distributed by MLS GRID #2255143 Report a problem
    4/13/2018Sold--
    Source: Heartland MLS as distributed by MLS GRID #2089637 Report a problem

    Public tax history

    Tax history is unavailable.

    Neighborhood: 64064

    Nearby schools

    GreatSchools rating
    Schools provided by the listing agent
    • Elementary: Voy Spears
    • Middle: Delta Woods
    • High: Blue Springs South

    Source: Heartland MLS as distributed by MLS GRID. This data may not be complete. We recommend contacting the local school district to confirm school assignments for this home.

    Get a cash offer in 3 minutes
    Find out how much your home could sell for in as little as 3 minutes with a no-obligation cash offer.
    Estimated market value
    $244,000
    Get a cash offer in 3 minutes
    Find out how much your home could sell for in as little as 3 minutes with a no-obligation cash offer.
    Estimated market value
    $244,000